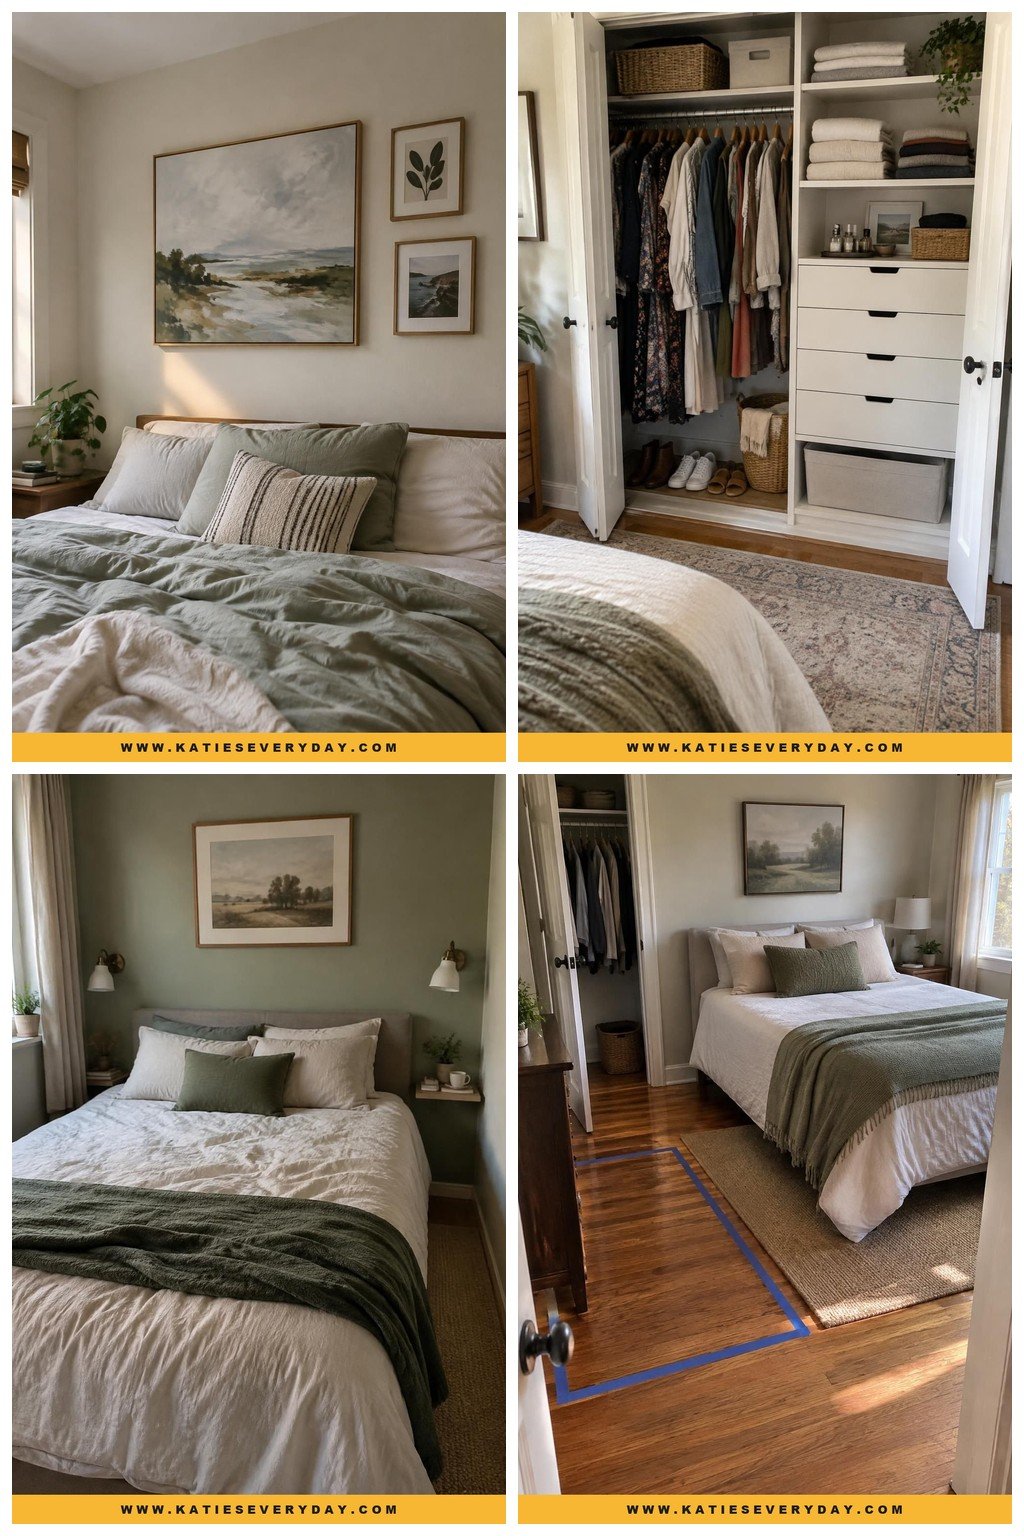
Combining two tastes can be tricky, especially when you also need bedside space, storage, and clear walking routes. A bedroom design that works for couples doesn’t have to rely on matching furniture or a bland neutral palette. Start with one shared element, make room for each person’s preferences and routines, then measure the layout before moving or buying furniture.
1. Choose a shared palette with two personal accents
Pick one grounding color you both like, then give each person a distinct accent through pillows, art, or a throw. Warm ivory, soft gray, or muted olive can connect the room while rust and blue, for example, bring in different preferences.
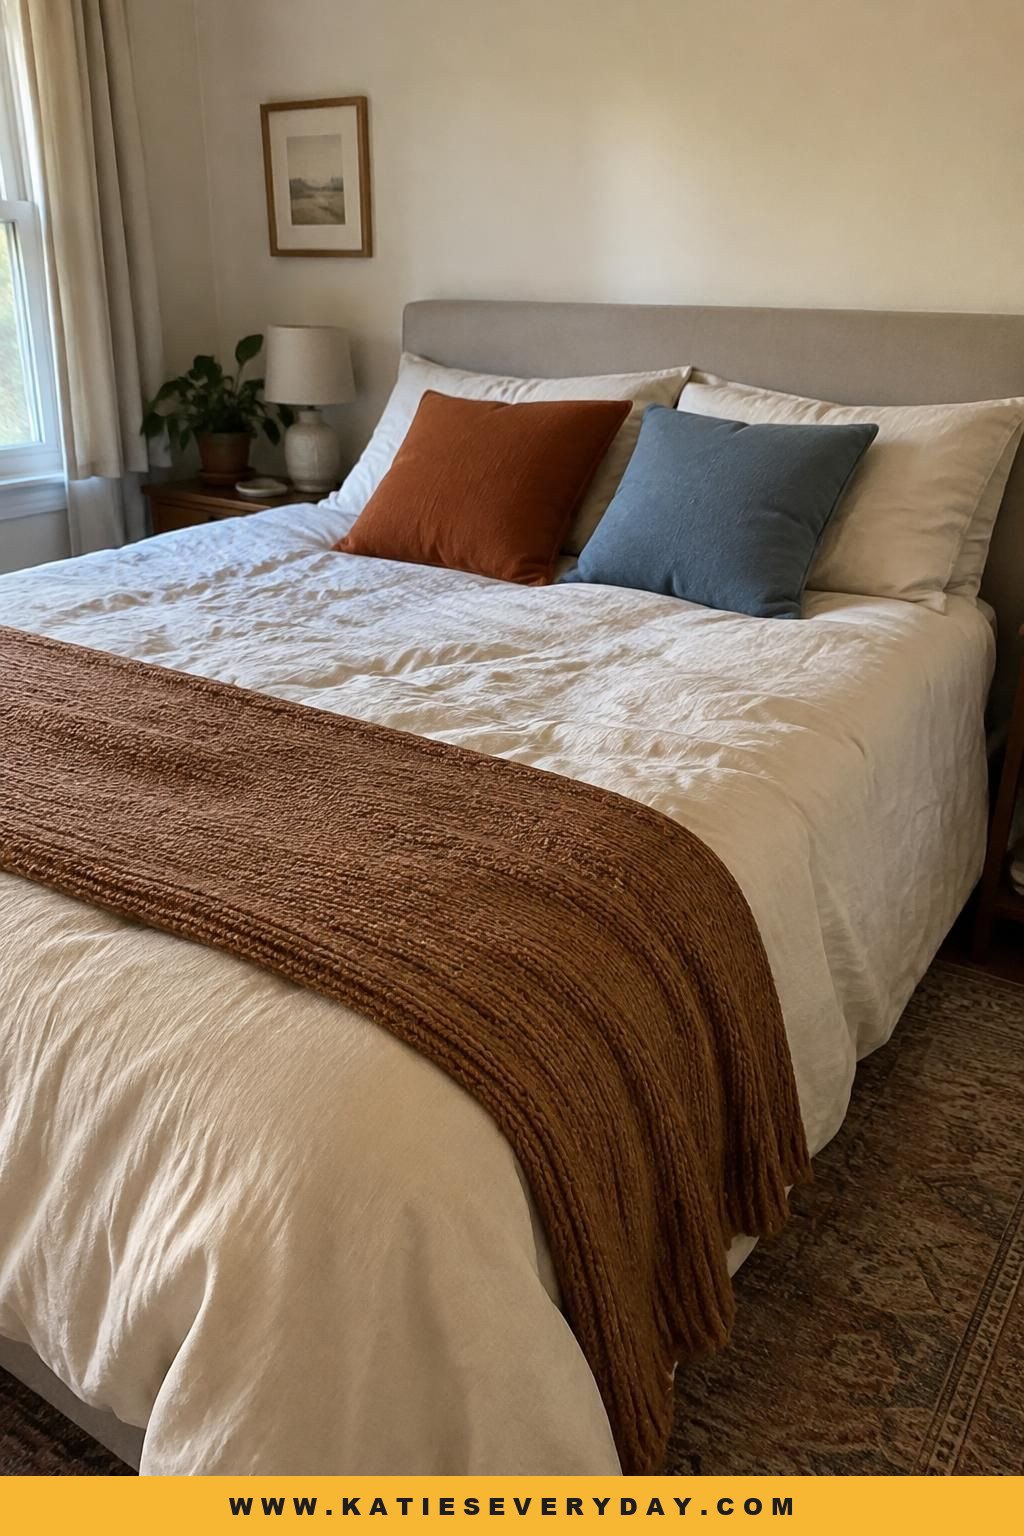
Choose the base color from a place you both enjoy instead of defaulting to beige. Keep the accents limited so the room still feels connected, and let each person choose their own.
Watch for: Assigning colors by gender or adding so many accents that the shared palette disappears.
2. Make a shared story wall
Choose one focal object that represents you as a couple, then add a personal piece chosen by each of you nearby. A meaningful piece above the bed could sit alongside two smaller pieces on a dresser or adjoining wall.
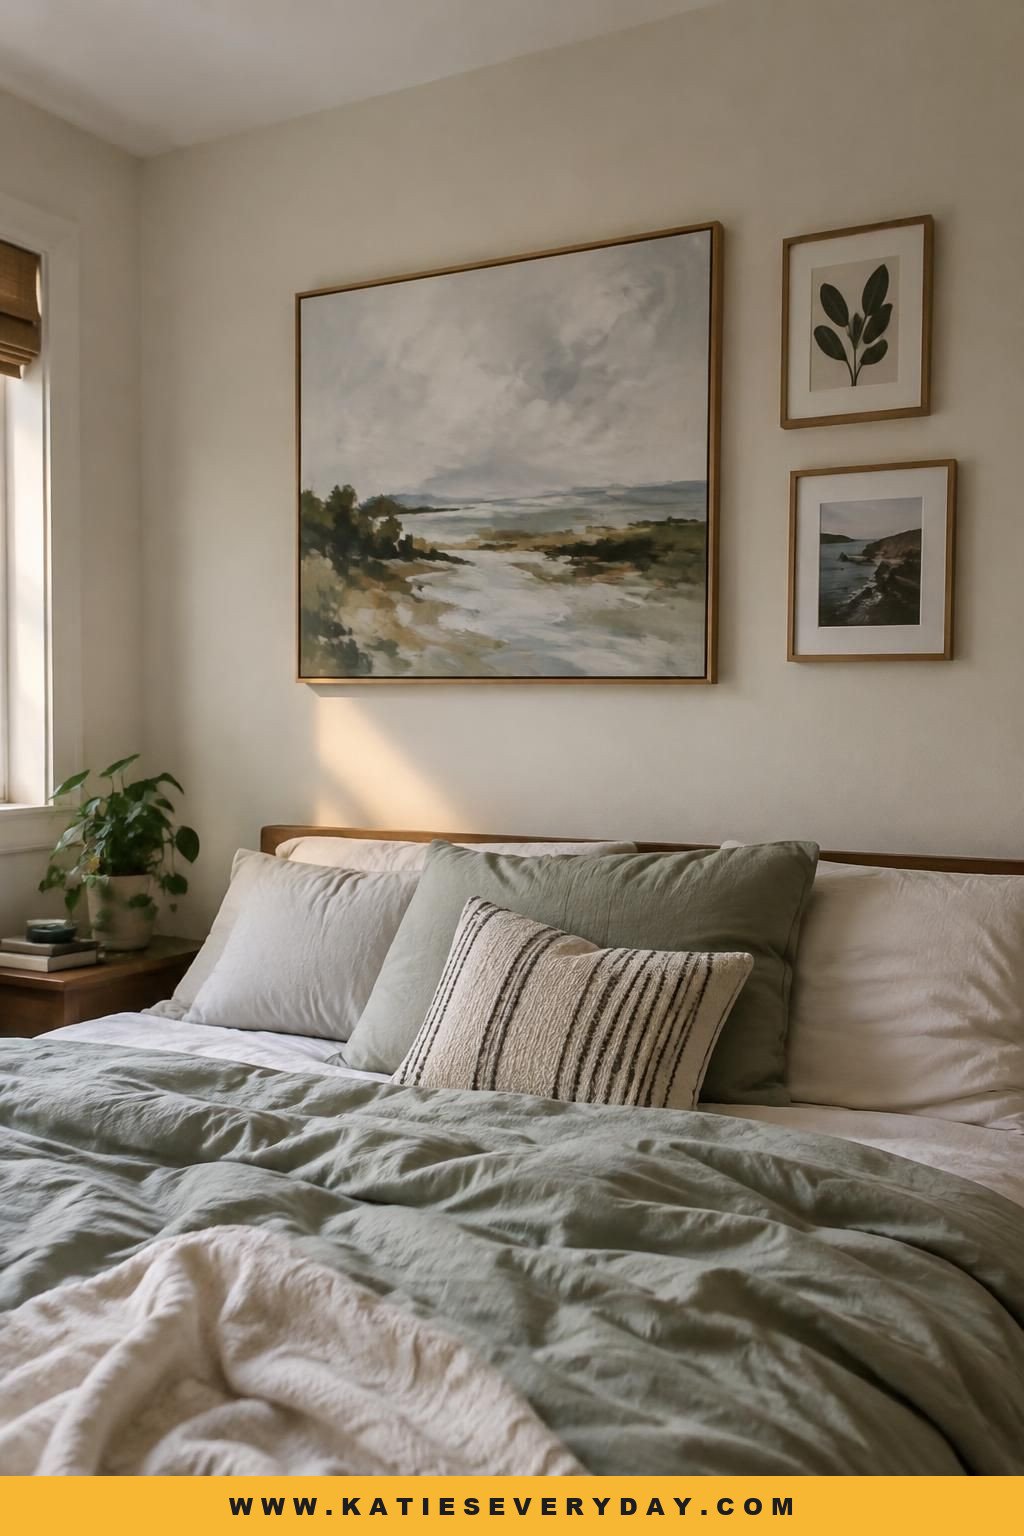
Draw from shared trips, family histories, hobbies, or places that matter to each of you. That gives both partners a place in the room without splitting it into separate “his” and “hers” corners.
Watch for: In a small room, too many items can make the display feel busy. Edit the collection rather than filling every open wall.
3. Choose related, not matching, bedside tables
Different bedside pieces can suit different routines: one person might need a closed drawer, while the other prefers an open shelf. Similar height, material, or finish can help the pieces feel related without making them identical.
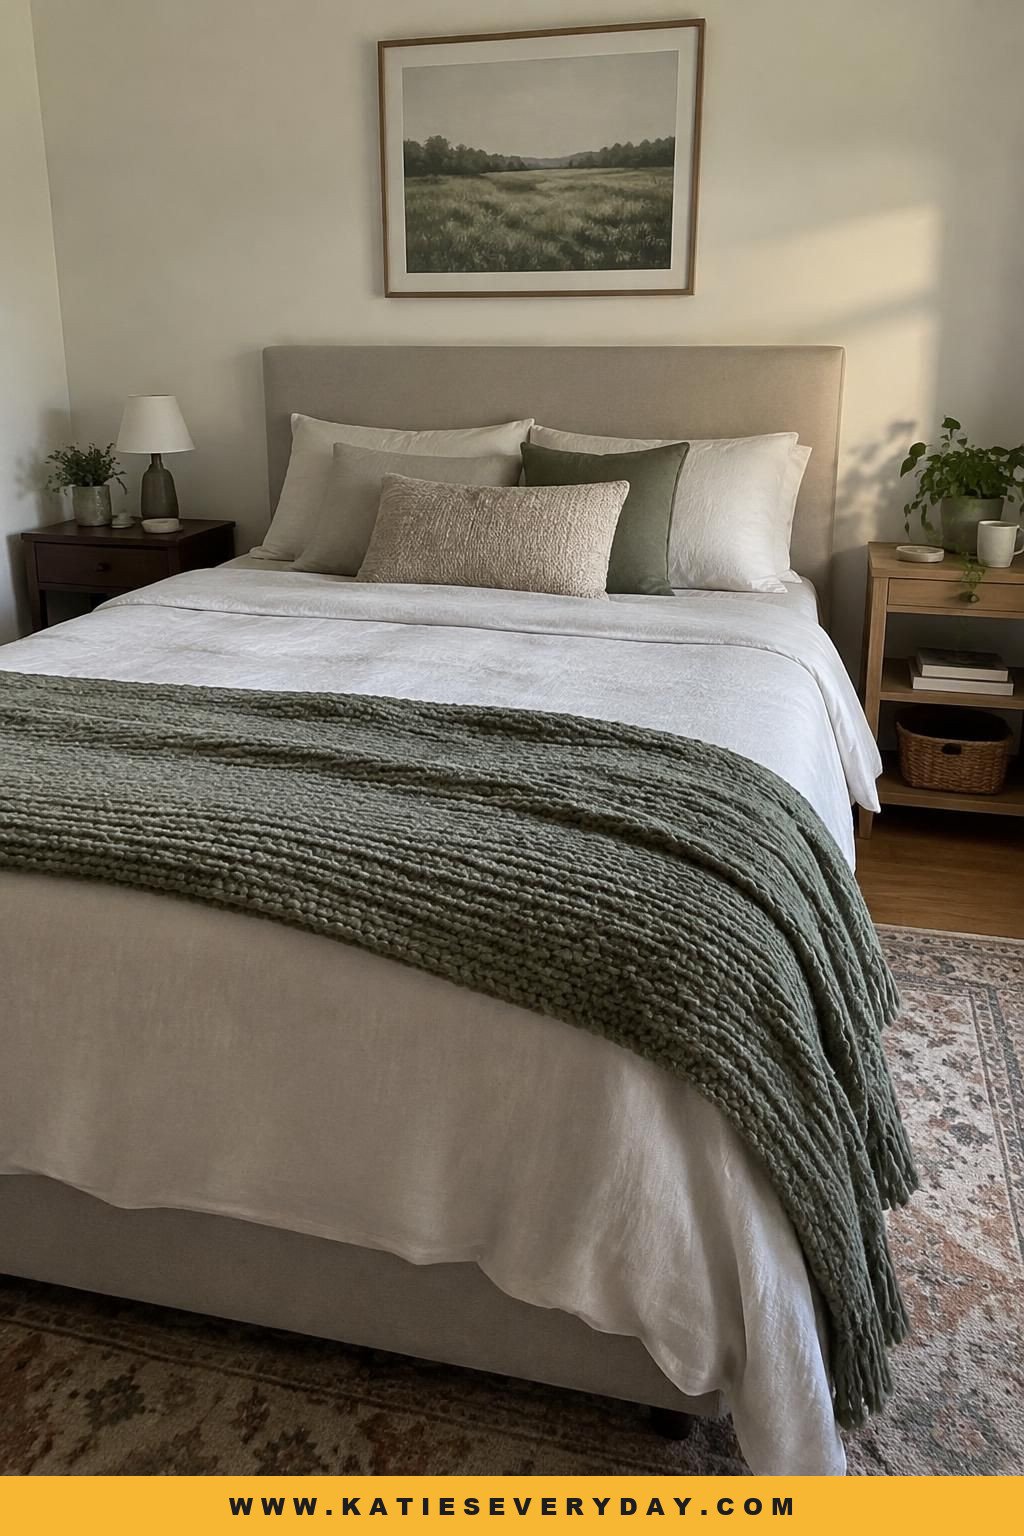
Choose each table based on what needs to stay within reach. Check the pieces together before committing; very different heights or visual weight may make the bed wall feel unbalanced.
4. Add a narrow shared landing shelf
If two full-size nightstands won’t fit, add a shallow shelf between the bed and a wall—or above the headboard, if appropriate—for shared bedtime items. Keep each person’s most-used essentials on their own side when possible.
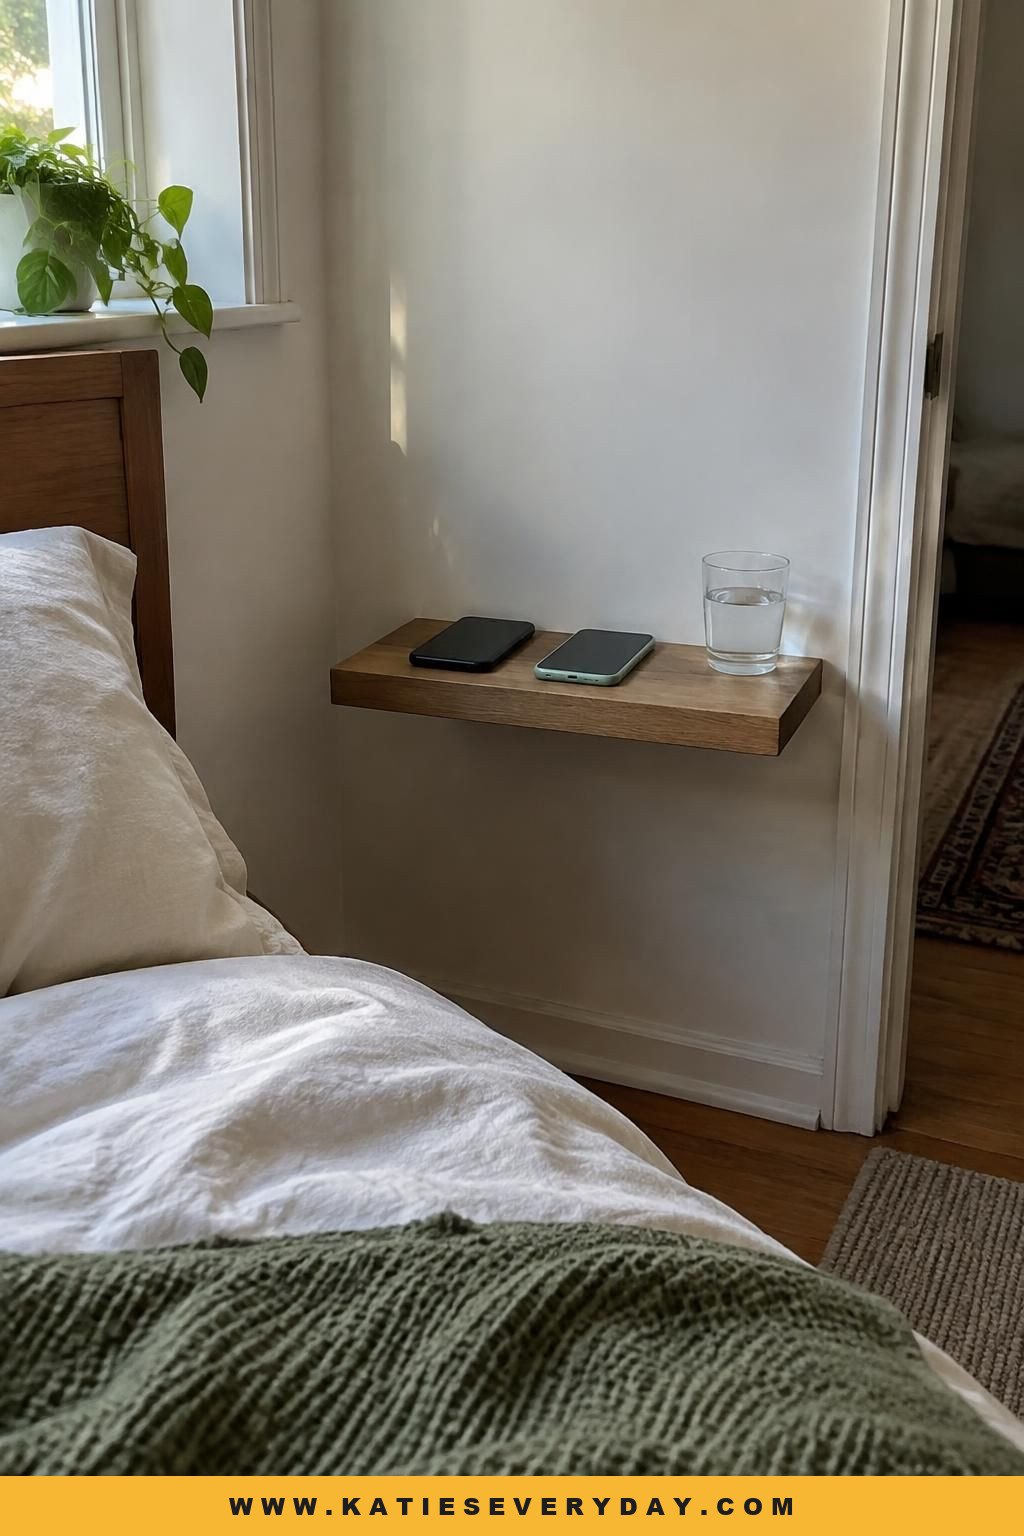
Measure the shelf against the items it needs to hold, and check that it won’t interfere with sitting up or getting into bed.
Watch for: A shared shelf is not a substitute for separate bedside access if both people need a place for essentials such as a phone or water.
5. Give each person a separate task light
Place a reading lamp or adjustable wall light on each side of the bed, aimed toward the reader. Separate controls let each person use a task light on their own side.

If you’re considering wall-mounted lights, settle the bed and headboard positions before choosing fixture locations. Check the wall and outlet setup first: a fixture may need wiring or a suitable plug-in arrangement.
6. Layer dimmable ambient lighting
Pair bedside lights with an overhead fixture on a dimmer, if the existing fixture supports it. This gives you a brighter setting for general tasks and a lower-light option in the evening. Keep bedside reading lights separate from the room’s overall light control.

Watch for: Not every bulb, switch, or rental fixture is compatible with a dimmer. Check the setup before making changes.
7. Make a two-person storage map
Assign clear zones in the closet, dresser, and under-bed storage to each person, with a shared section for items such as linens. Divide space by the actual volume and type of belongings, not automatically into equal halves.
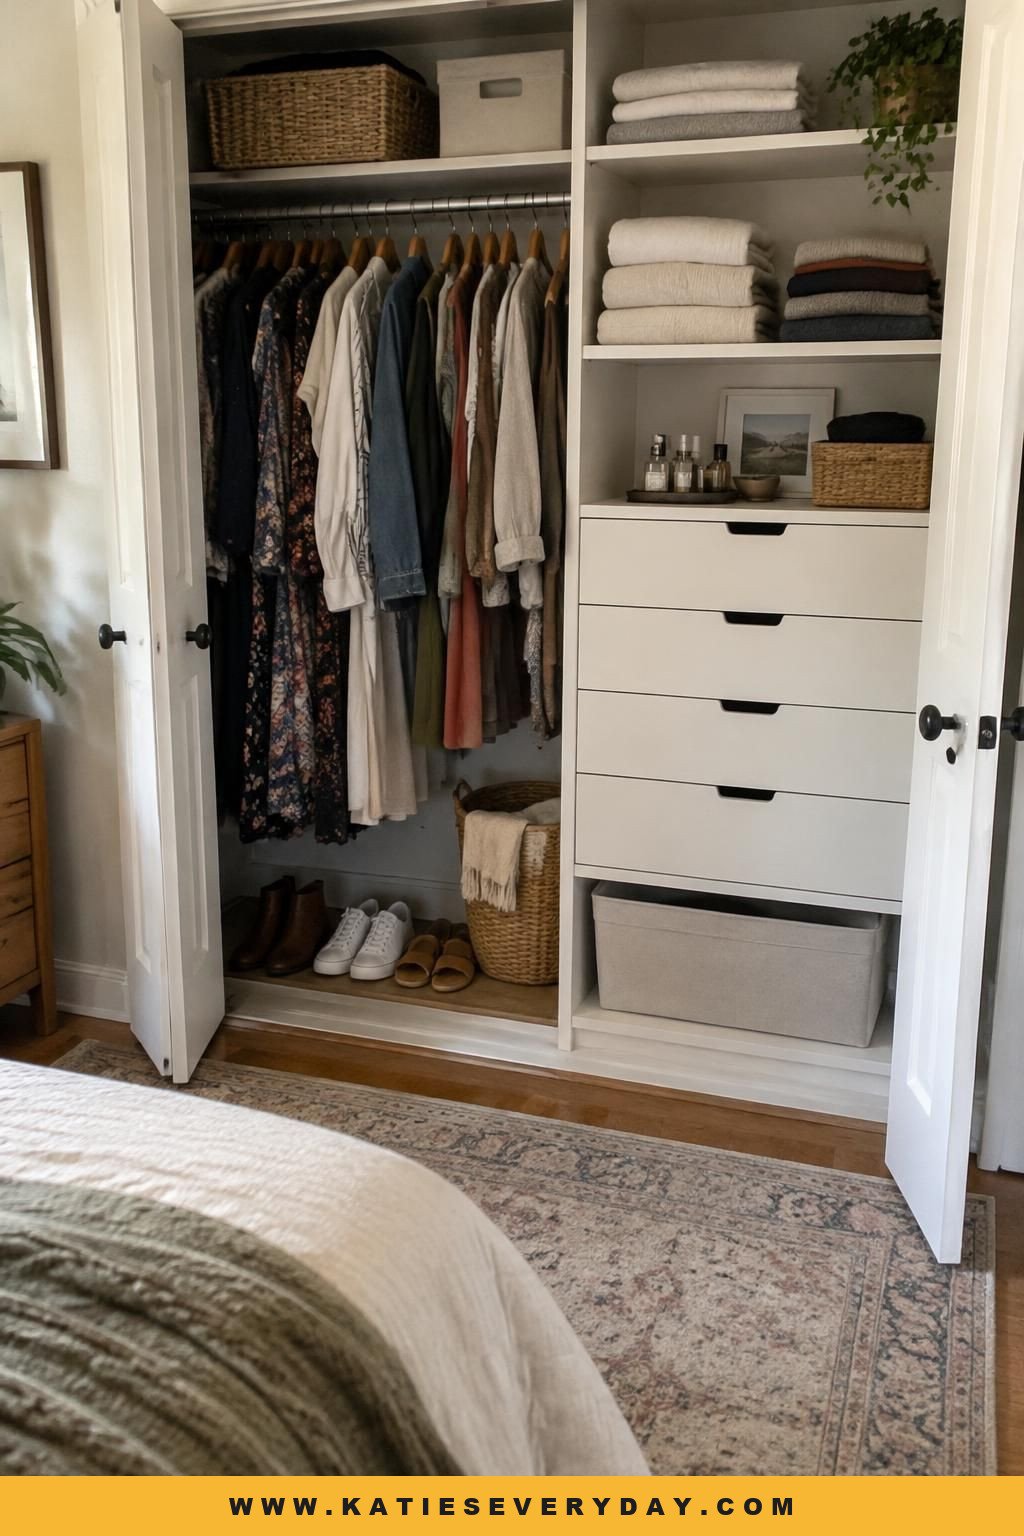
One person may need more hanging space while the other uses more drawers. Agree on the allocation before rearranging; equal-looking sections won’t necessarily meet different storage needs.
8. Use a dresser as one person’s nightstand
Place a compact dresser or chest beside the bed where there’s room for it, then use a smaller, related piece on the other side. The dresser serves as both clothing storage and a bedside surface.
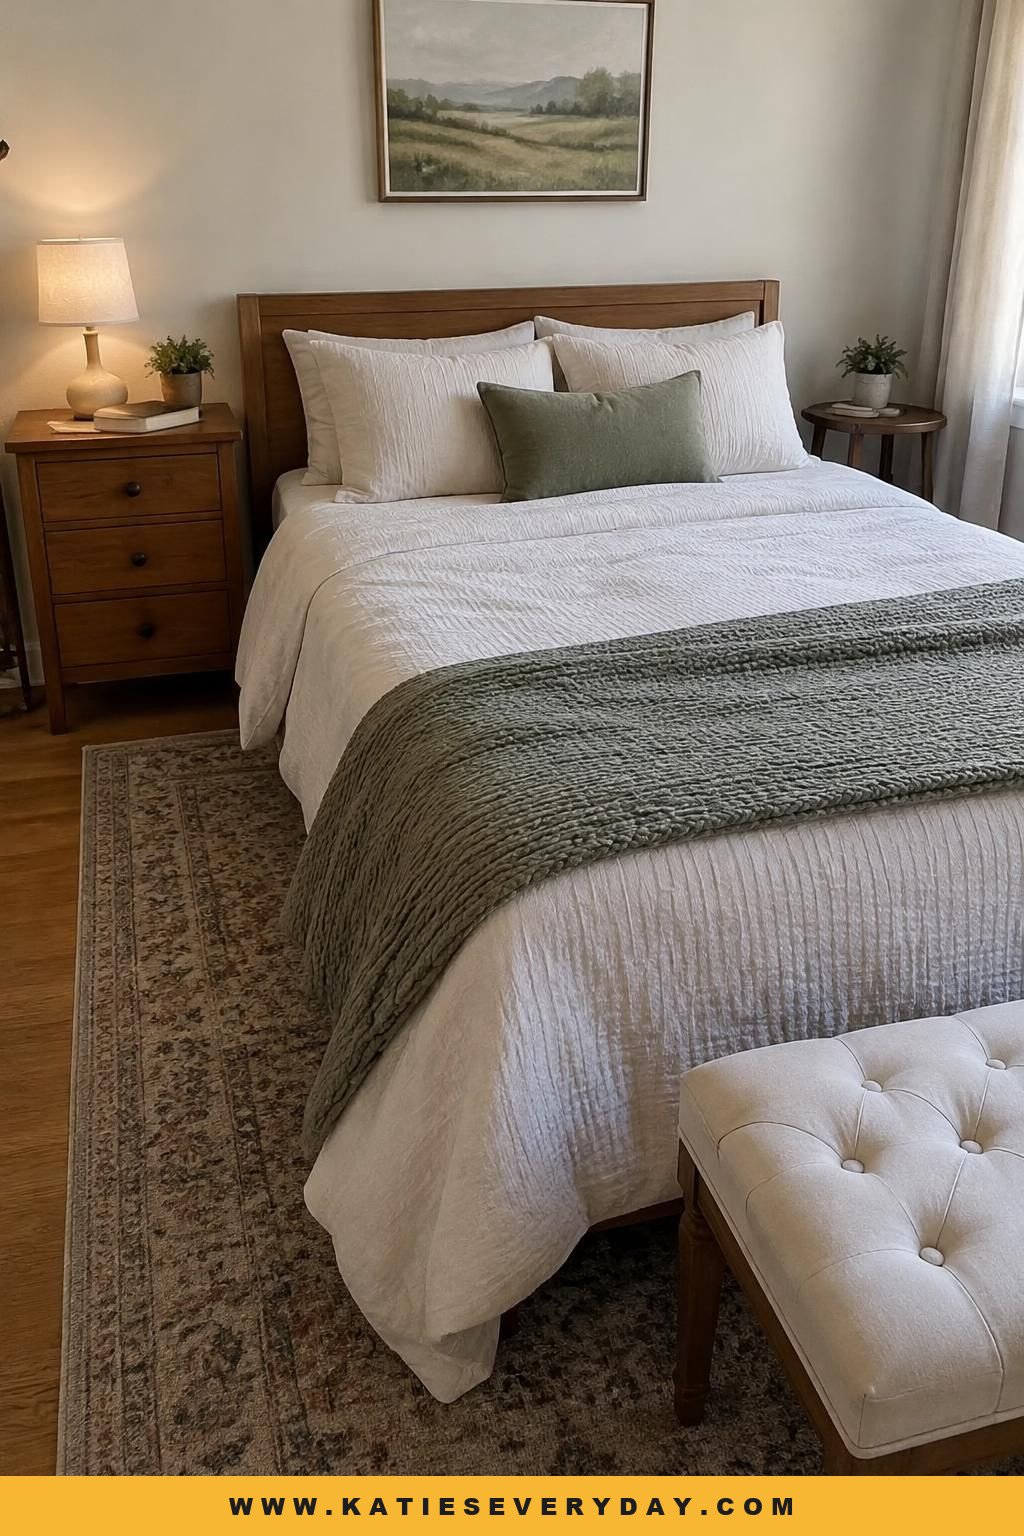
Compare its top height with the mattress, and make sure the drawers can open without hitting the bed or blocking a route through the room.
Watch for: A dresser can make one side look visually heavier, and it may not fit where the bed is close to the wall.
9. Replace bulky tables with floating shelves
When bedside clearance is tight, use a small wall-mounted shelf on each accessible side and wall- or ceiling-mounted lights. The shelves provide separate landing spots without table legs taking up floor space.
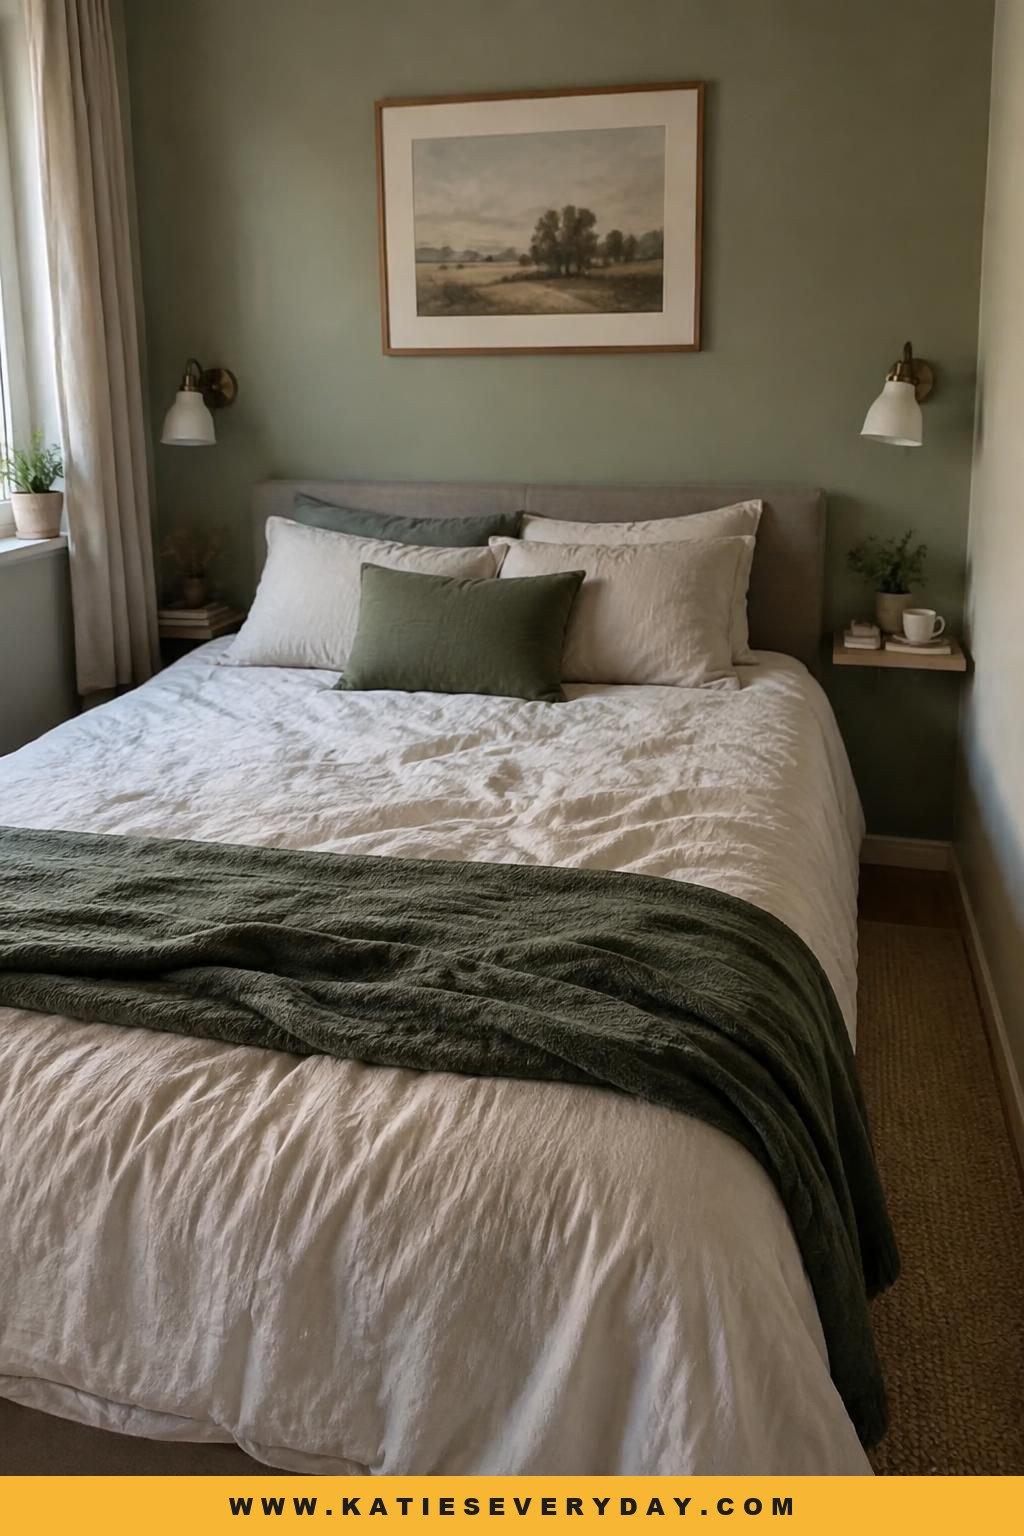
Measure the items each person needs nearby, then choose shelves with enough depth and a reachable position.
Watch for: A shelf isn’t useful if it can’t safely support its intended items or is awkward to reach from bed.
10. Divide under-bed bins by person
If the bed frame has usable clearance, store belongings in low-profile bins or drawers beneath it. Give each person a zone and reserve one for shared items such as spare bedding.
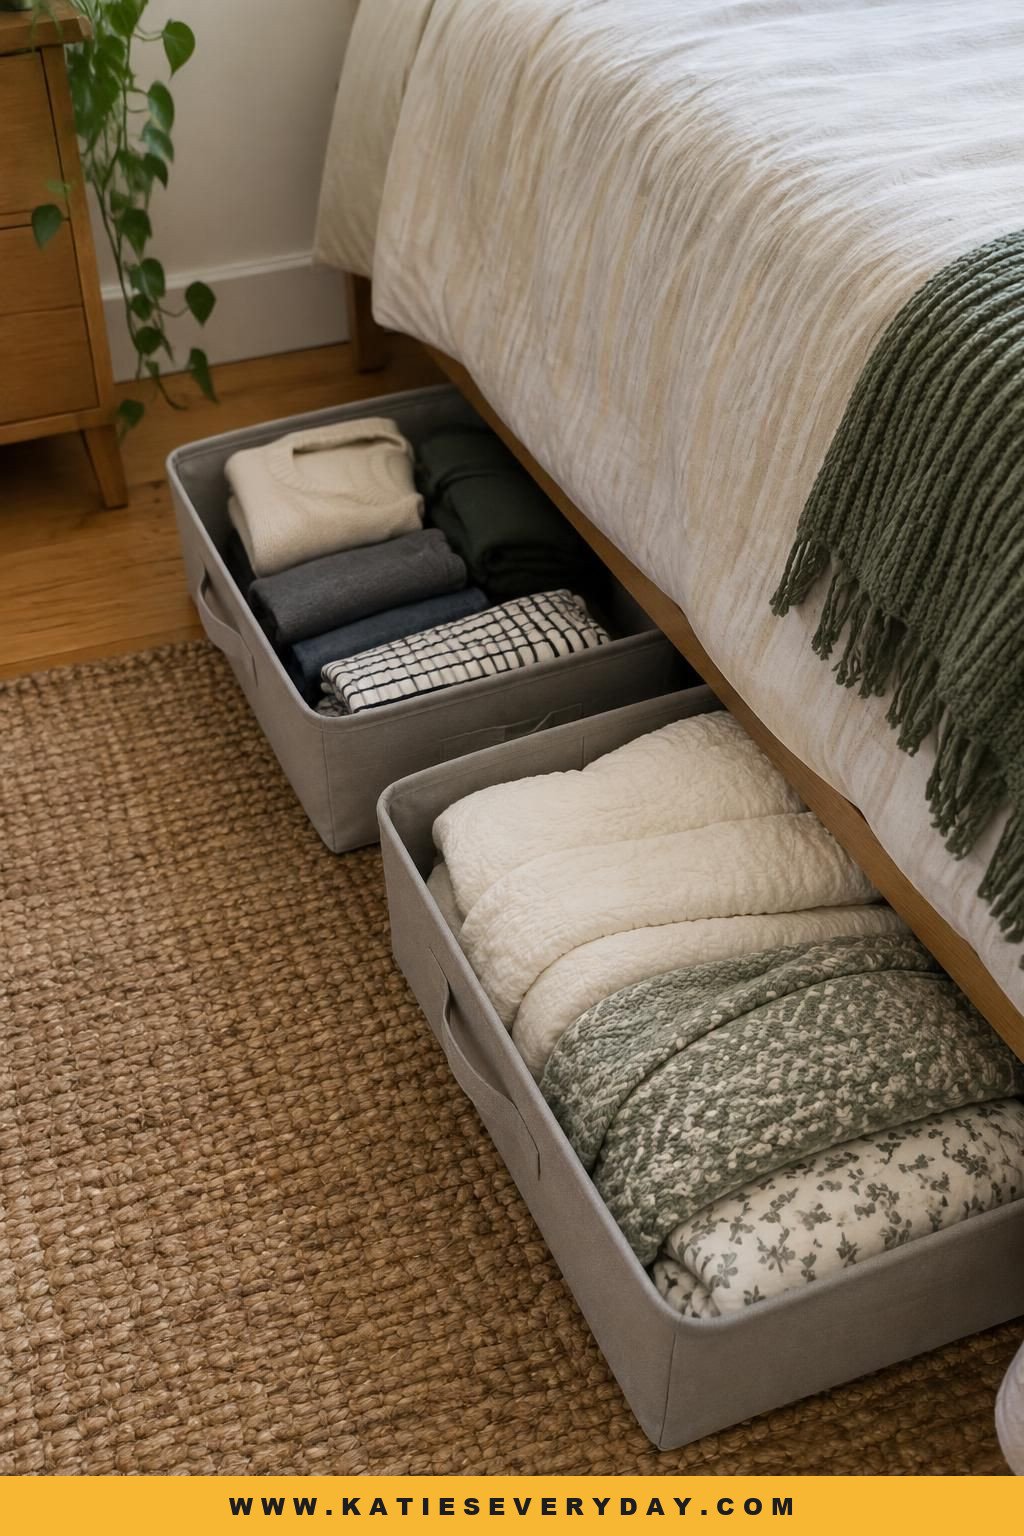
Measure the clearance under the bed and the route needed to pull each bin out. This can make use of space when the closet is full.
Watch for: Skip under-bed storage if bins block access, collect dust you can’t manage, or make the bed difficult to use.
11. Add a shallow built-in bed wall
If you own the space or can make permanent changes, consider shallow shelves or cabinets beside the bed that work as both storage and bedside surfaces. Combining those functions can reduce the number of separate pieces in a small room.
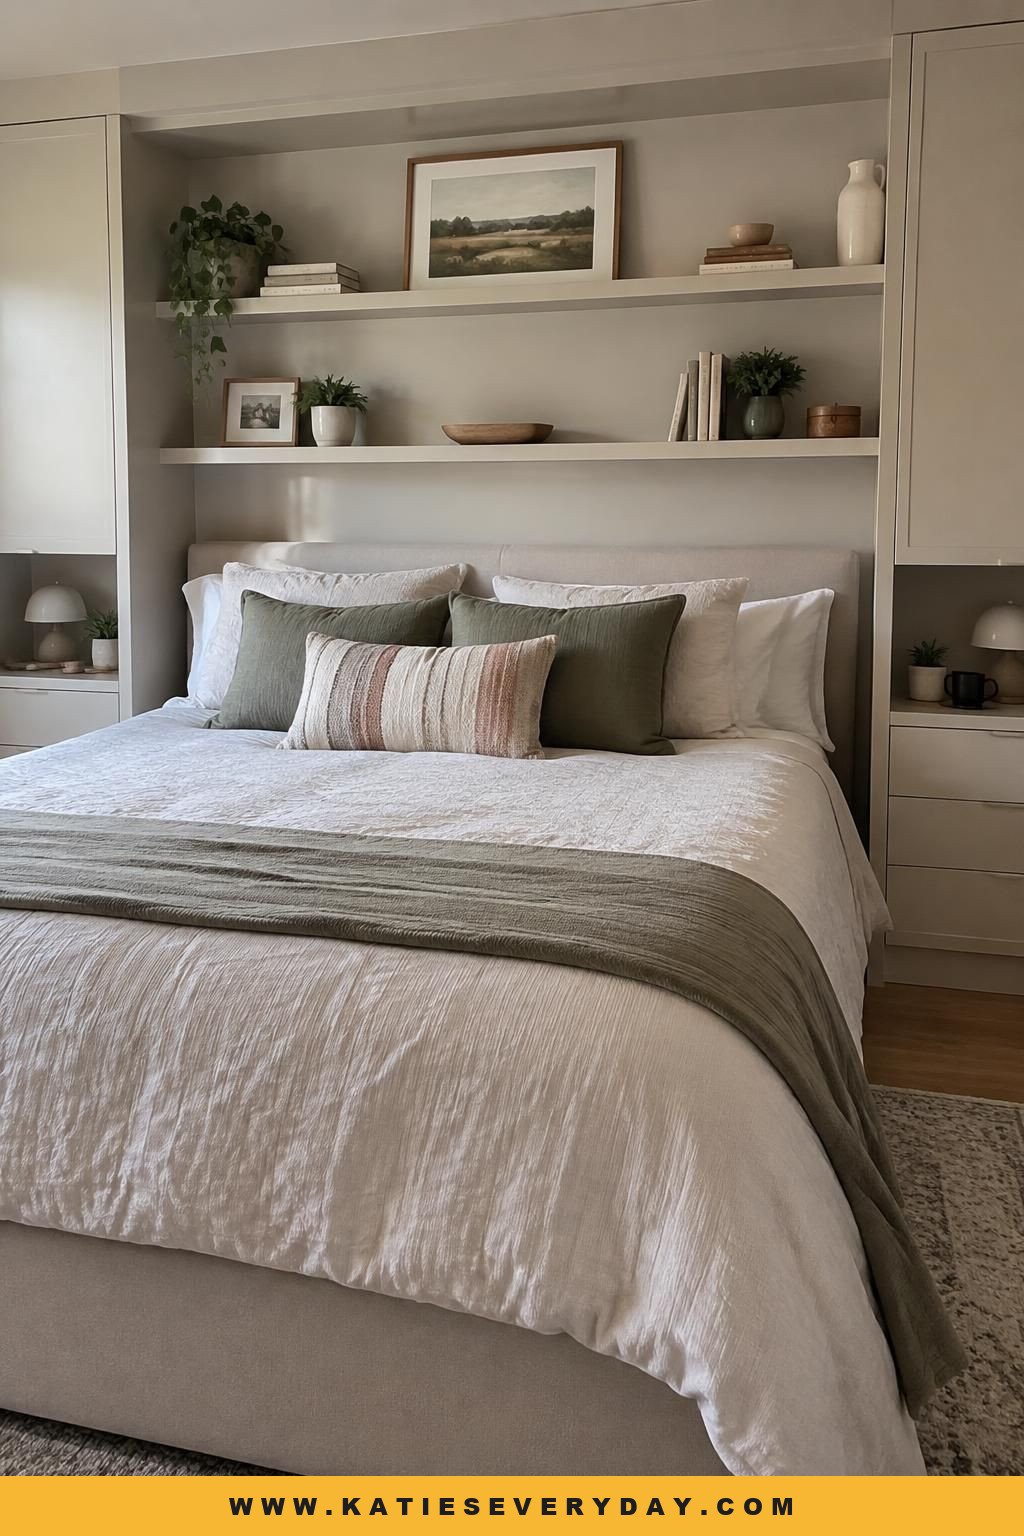
One Houzz small-bedroom example suggests built-in shelves no more than 12 inches deep. Treat that as a design suggestion from that example, not a universal measurement; fit the depth to your room and the items you need to store.
Watch for: Built-ins may not suit renters, and poorly scaled cabinets can crowd a tight bed wall.
12. Choose a bed size around movement
Map the bed, bedside furniture, doors, closet, and walking routes before choosing or repositioning the bed. If a larger bed makes it hard to reach one side or open the closet, consider whether a smaller size would make the room more usable.
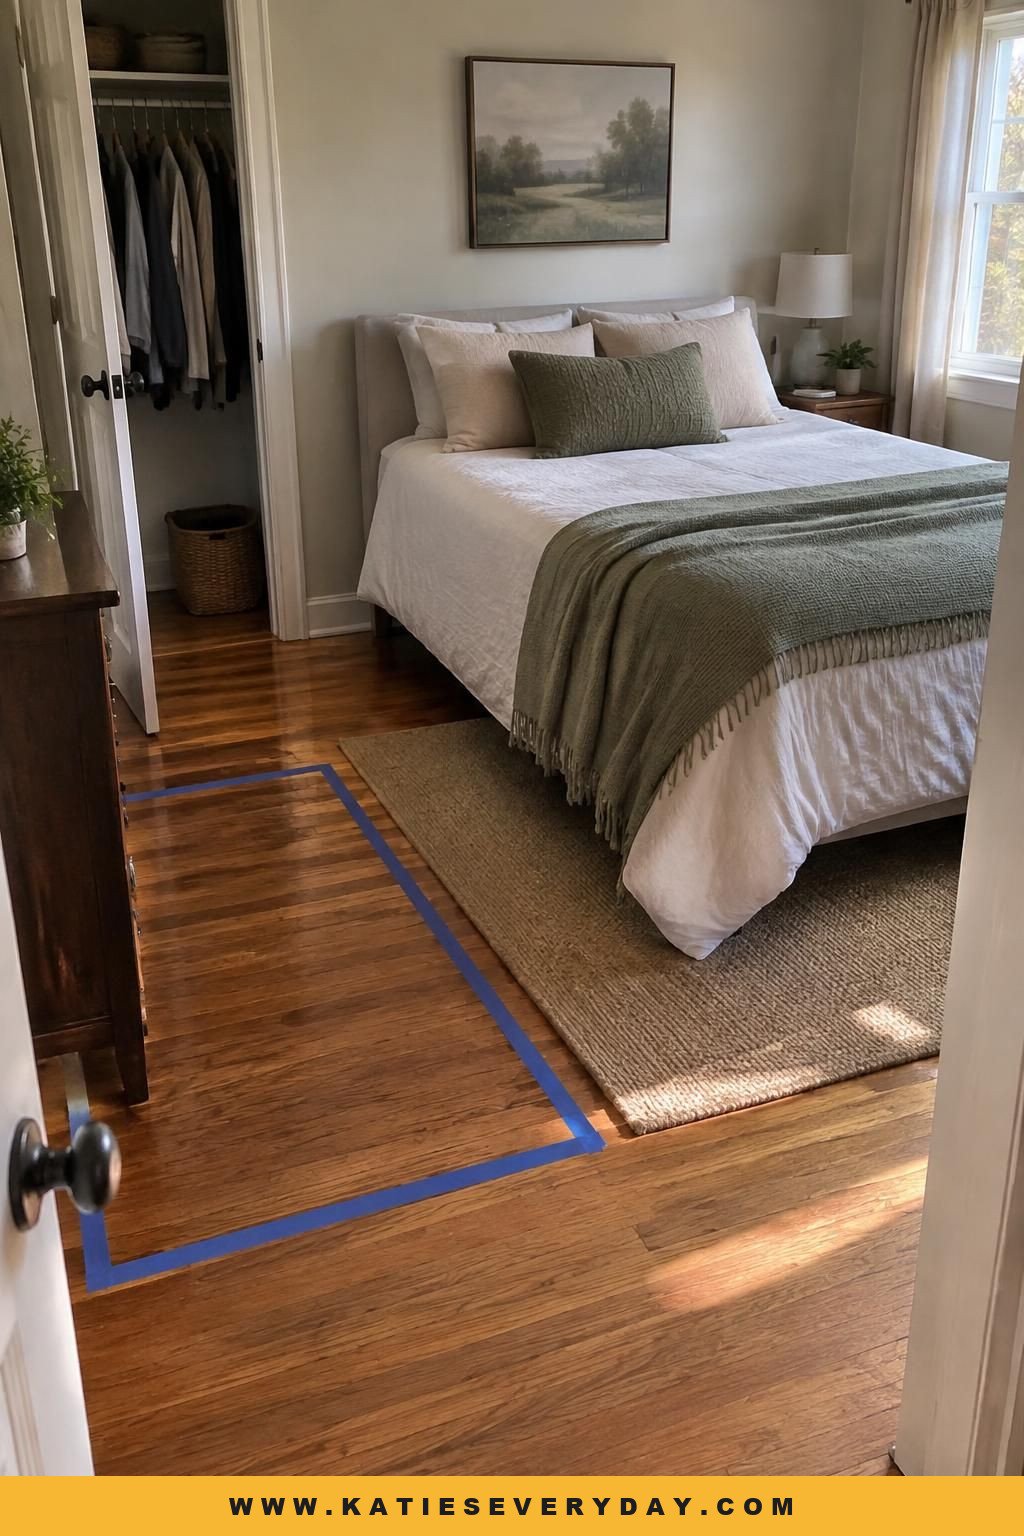
Mark furniture footprints on the floor before moving or buying anything. A Houzz layout guide offers 2 feet of space around the bed as a designer suggestion, not a universal requirement.
Watch for: A smaller bed may not suit your comfort needs, so weigh comfort and access together.
13. Mix materials with one connecting detail
Combine a few materials that reflect each person’s taste, such as wood with metal or linen with leather. Repeat one connecting detail—a wood tone, metal finish, or accent color—in at least two places to make the mix feel deliberate.

For example, a shared wood tone could connect a clean-lined table with a more decorative lamp. Keep the number of materials limited; too many unrelated finishes can make a small room feel visually busy.
Keep Exploring More Ideas
 11 Bedroom Aesthetic Ideas With Colors and Details to Copy
 19 Small Bedroom Ideas That Make Every Inch Work
 21 Modern Simple Bedroom Design Ideas for a Calm, Pulled-Together Room
 12 Bedroom Layout Ideas for a More Usable Room
 17 Bedroom Back Wall Ideas That Make the Bed the Focal Point
 14 Minimalist Bedroom Ideas That Feel Warm, Not Empty
 17 Indian Bedroom Design Ideas That Balance Tradition and Modern Style
 9 Bedroom Design Styles and the Details That Define Them
 19 Small Living Room Ideas That Make Every Inch Work
 13 Compact One- and Two-Bedroom House Plans to Compare
 19 Simple and Modern Bedroom Ceiling Designs to Consider
 17 Black and White Living Room Ideas With Balanced Contrast
See more Bedroom Ideas →