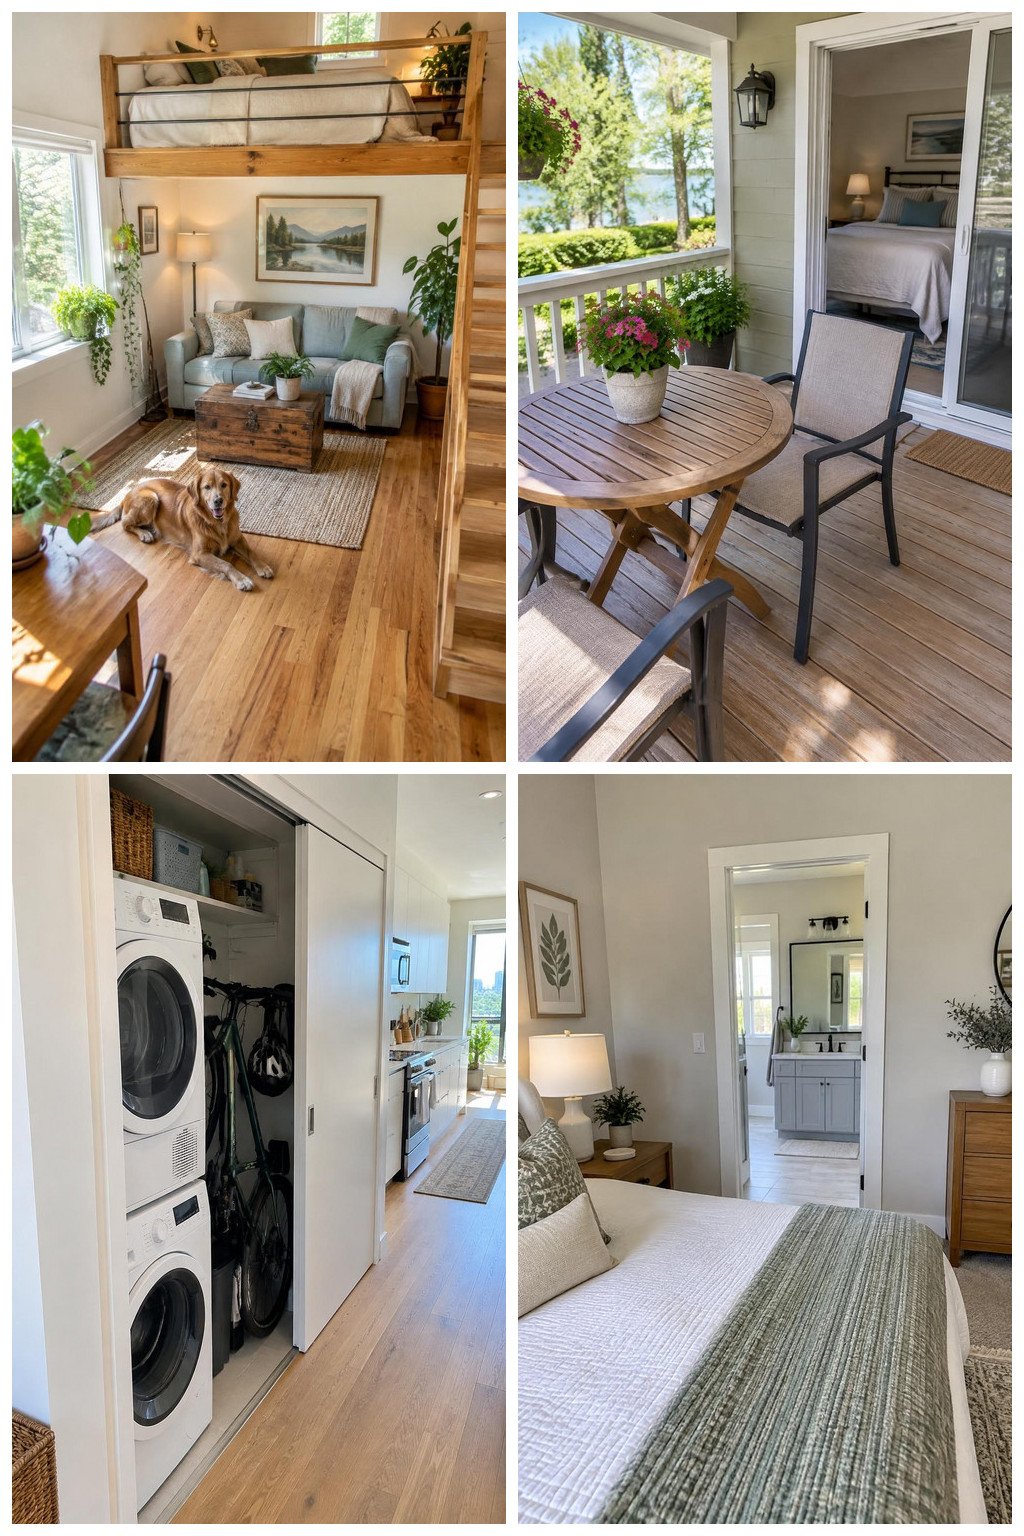
A small footprint can mean a main-floor bedroom, a loft or attic sleeping area, or two bedrooms beside shared living space—and those layouts won’t suit the same routines. You may also be weighing a guest room against an office, or wondering where laundry and storage will go. Compare these 13 one- and two-bedroom plans by their room arrangements and stated areas, then check dimensioned drawings to shortlist layouts for closer review.
1. Vista 420: One bedroom with a loft option
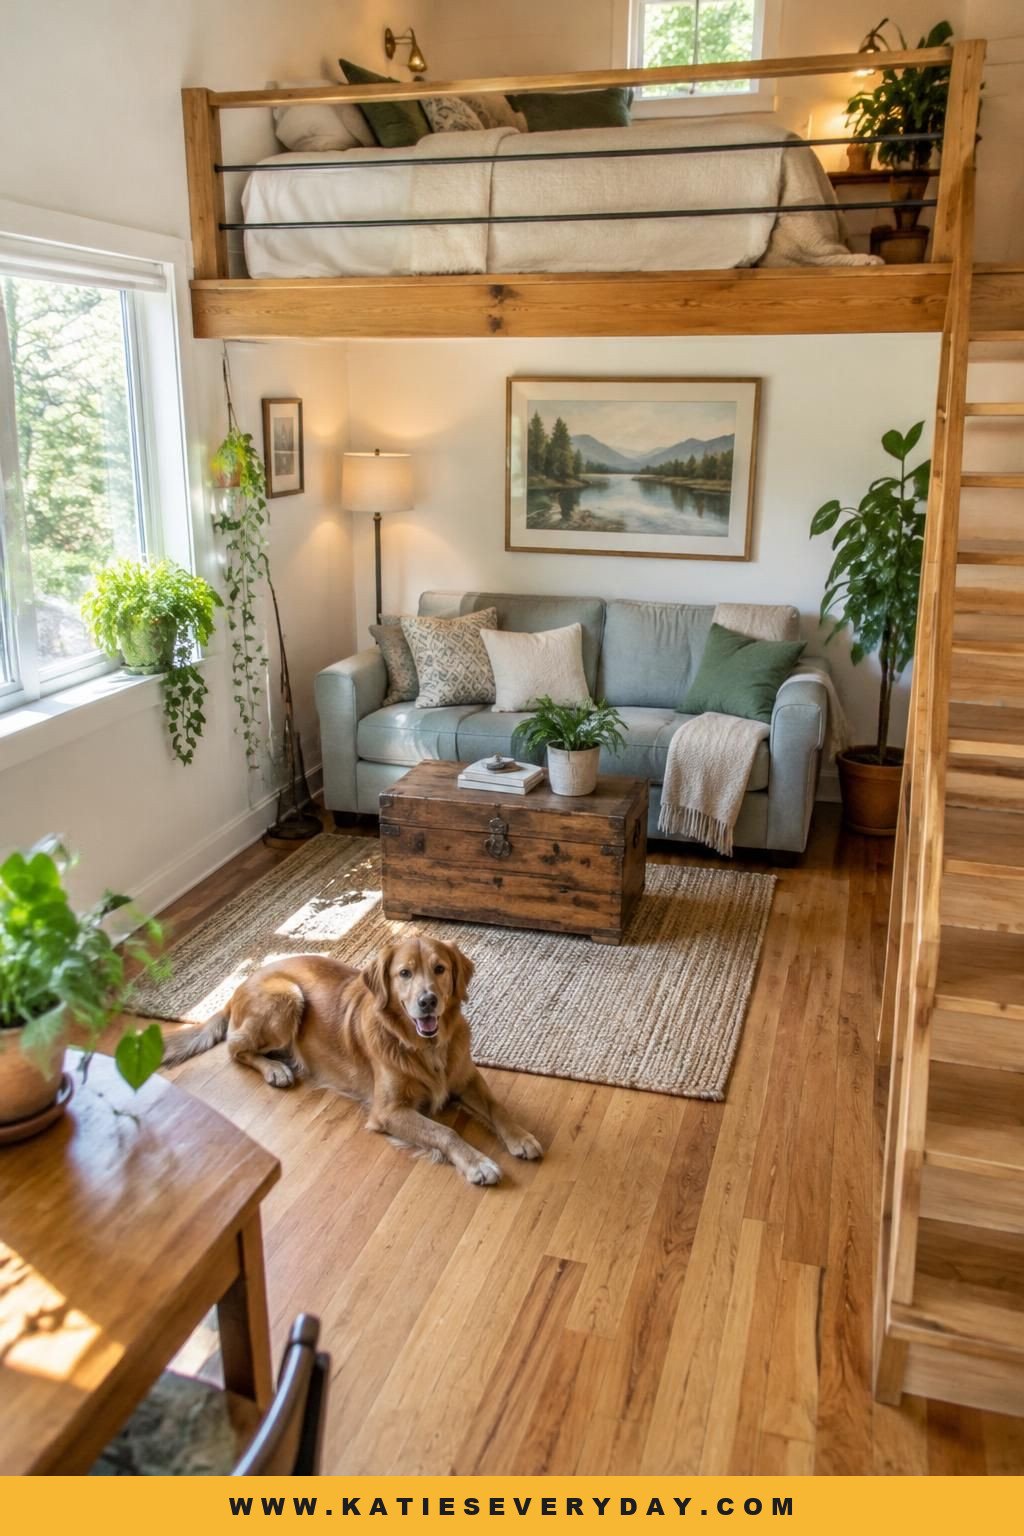
The provider lists Vista 420 as a one-bedroom, one-bath guest-house plan and also describes it as a cottage for a young family with a loft. The loft offers a separate zone, but the listing does not present it as a second main-floor bedroom. The provider says the design can be stick-built or premanufactured. If you’re open to loft space, check its intended use and access; the listing doesn’t establish that it qualifies as a bedroom.
2. Ottawa County In-Town Concept #1: A 440-square-foot one-bedroom
This 20-by-22-foot, one-bedroom, one-bath plan has an L-shaped kitchen, a breakfast bar, a living area, and two hall closets. The bar sits at the kitchen edge, while the closets provide specified hall storage. The county page text doesn’t give room-by-room dimensions, so check the drawing before judging whether your furniture will fit.

3. Windsor 500: A great room with an attic bedroom
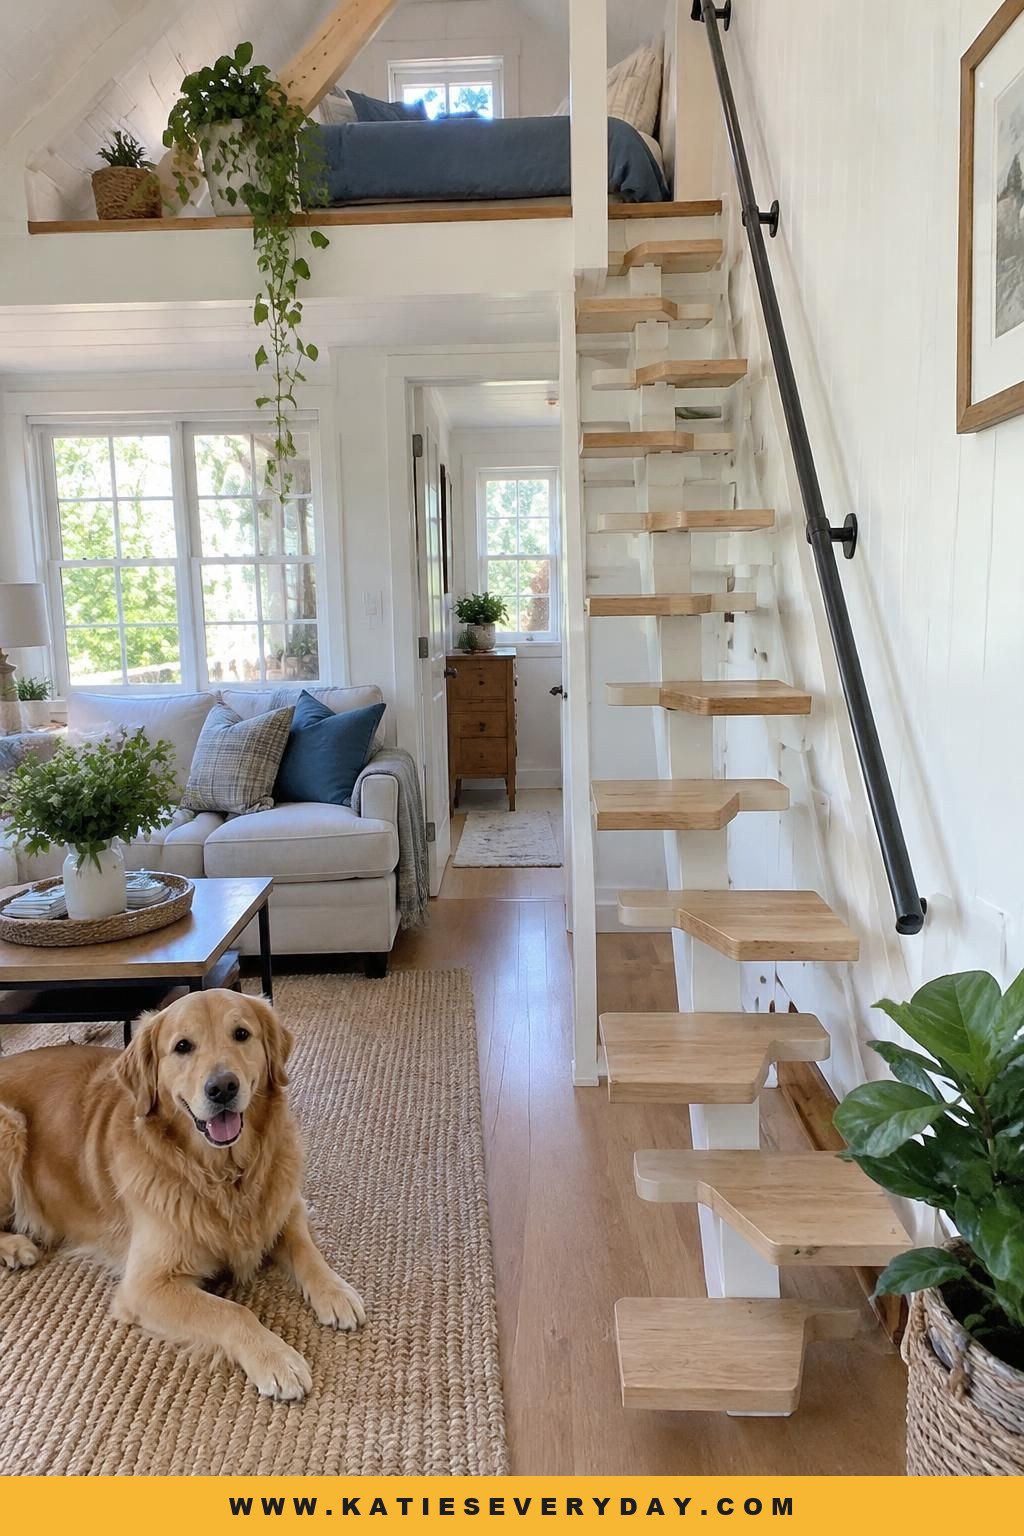
Windsor 500 separates its great room and attic bedroom on different levels. The provider describes it as a minimalist cottage for one. Its listing mentions an alternating-tread stair, so check the stair details and consider whether attic access works for your daily routine. The source doesn’t establish that the attic bedroom suits every resident or qualifies as a legal bedroom.
4. Cabo 544: A tucked-away bedroom and covered porch
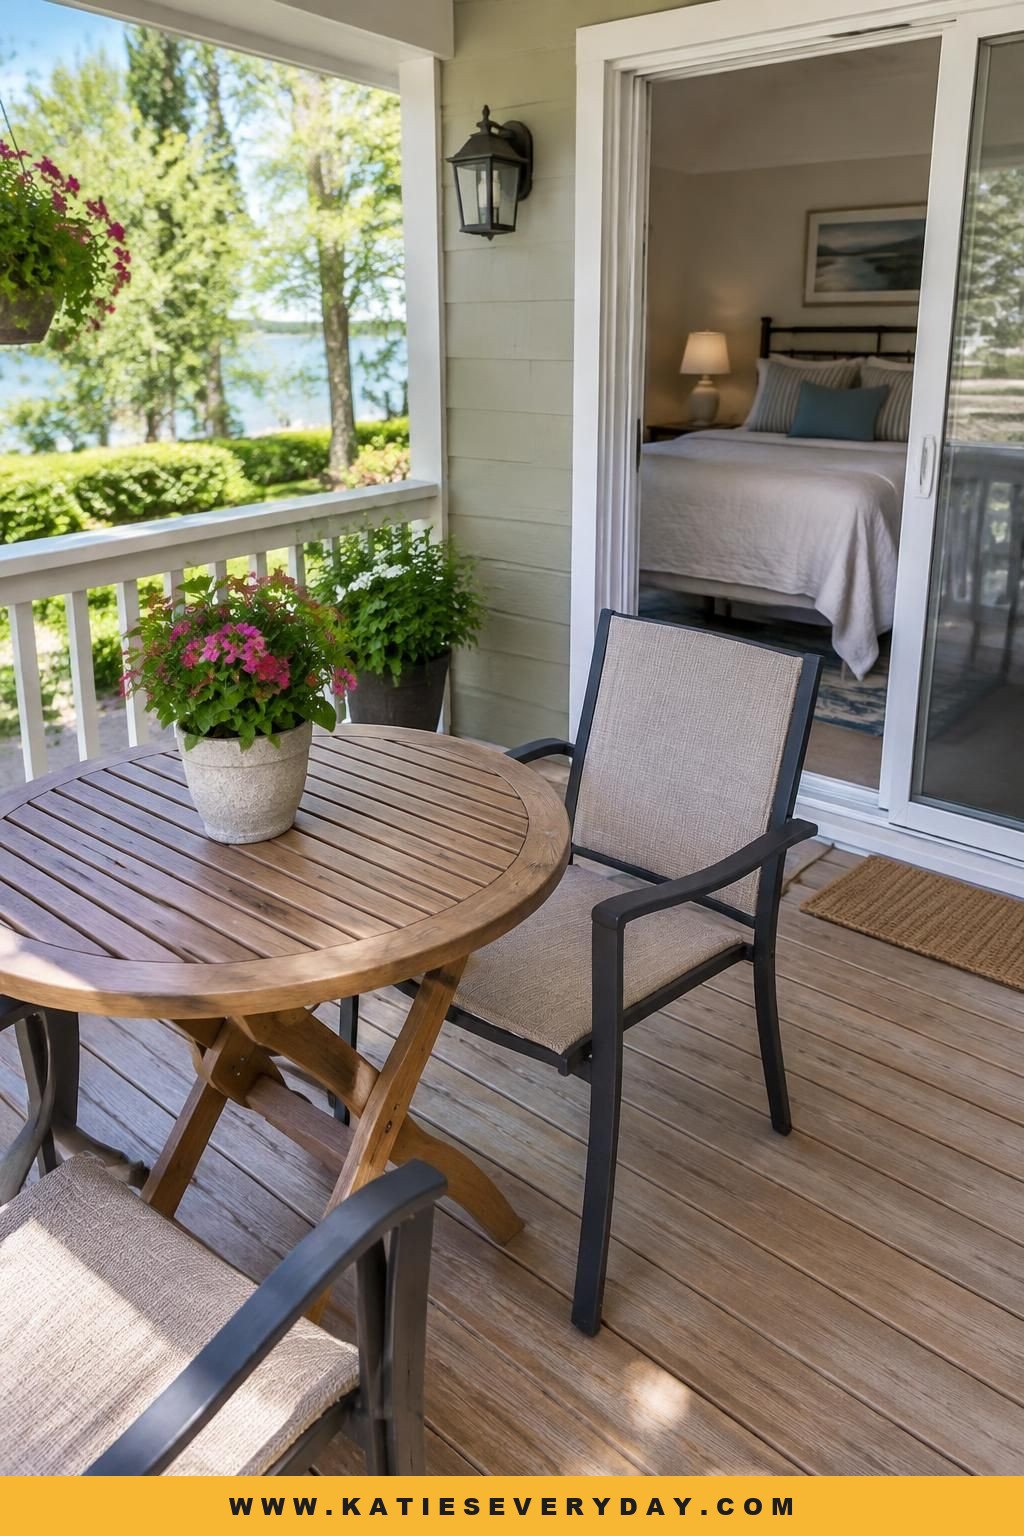
This one-story, 544-square-foot plan has one bedroom and one bath. The architect describes a galley kitchen with a pantry and sitting bar, a bedroom set apart from the main living area with a patio door and walk-in closet, and a bathroom with space for a washer and dryer. The covered front porch is described as large enough for chairs and a dining table. The plan has one bedroom; the source doesn’t describe a separate second sleeping room.
5. studio600: A connected modern-contemporary great room
The seller describes studio600 as a modern-contemporary, single-level, 600-square-foot plan with one bedroom and one bath. Its full kitchen opens to a great room, with breakfast-bar dining and a covered patio; the listing specifies 9-foot ceilings. This layout groups cooking, dining, and living, but provides less separation between those activities. “Modern-contemporary” is the seller’s style description.
6. Farwell 896: A one-floor plan with a split bath
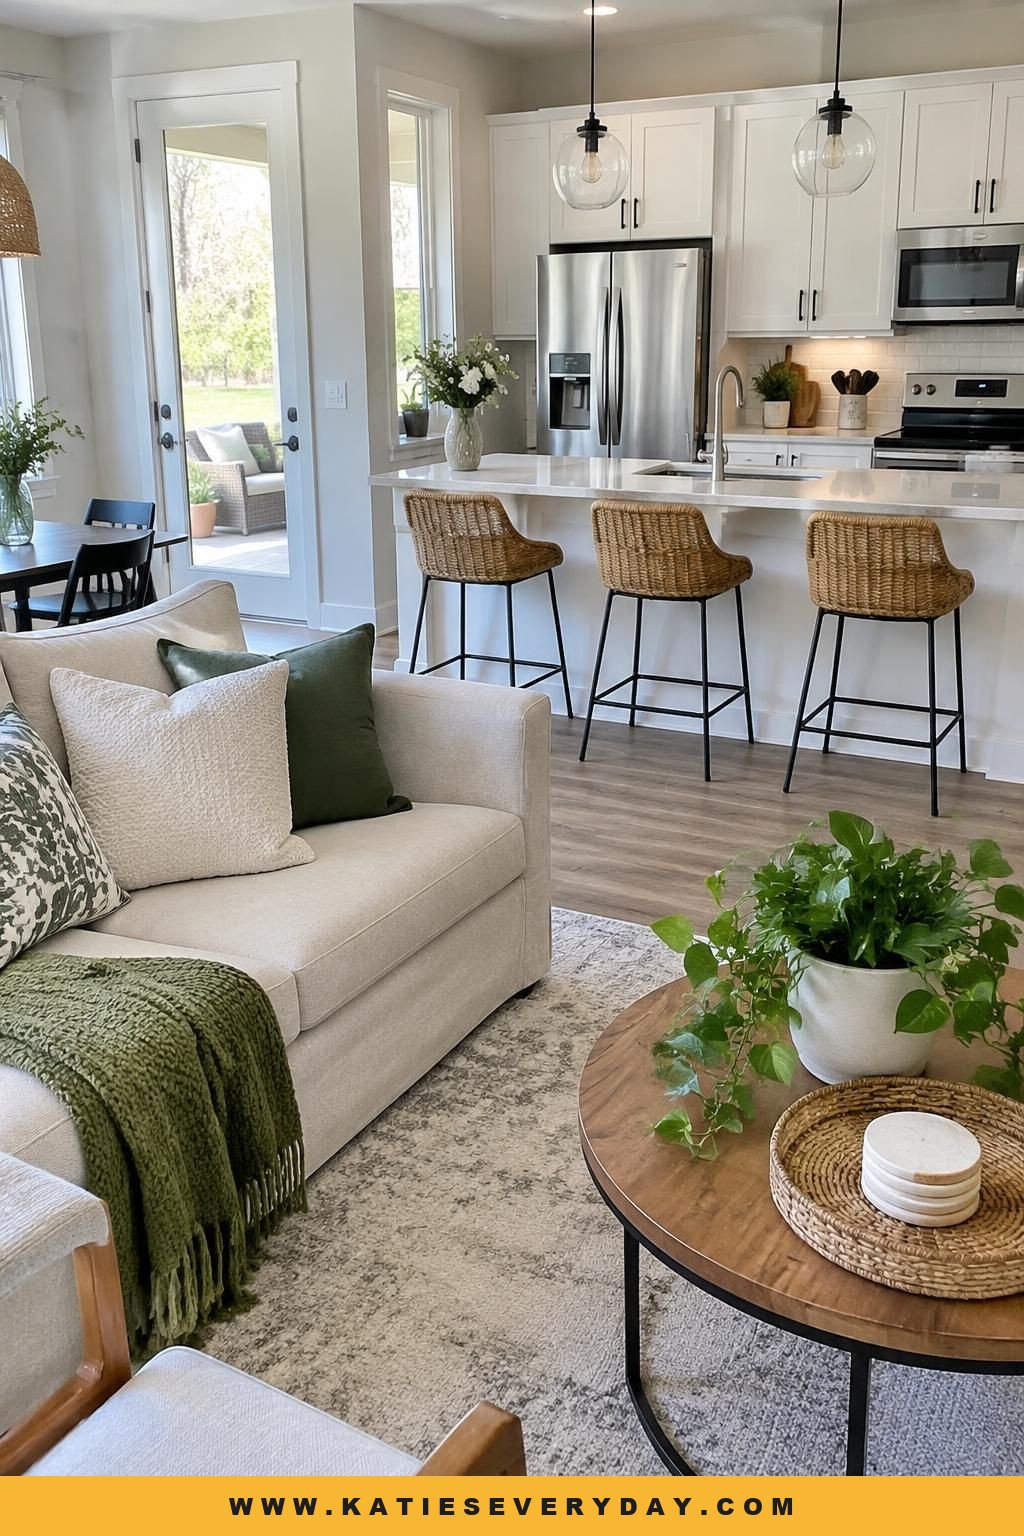
Farwell 896 is a provider-listed one-bedroom plan on one floor, with a split bath and options for a garage, porch, and patio. The listing calls it a “generous cottage for a couple,” but doesn’t explain the split-bath arrangement in its visible text. Inspect the drawing to see how the bathroom affects privacy and the route between rooms.

7. Garden 288: A private main-floor bedroom
This publisher-described concept has a 12-by-24-foot foundation and a 288-square-foot gross footprint, with a private main-floor bedroom. That gives you a separate sleeping room on the main level rather than a loft as the only stated sleeping zone. The publisher describes the circulation as conventional, but that description doesn’t show how the plan works with furniture in place. Check room dimensions, storage, and clearances before judging the layout.
8. Two-Bedroom 360: Two private bedrooms at ground level
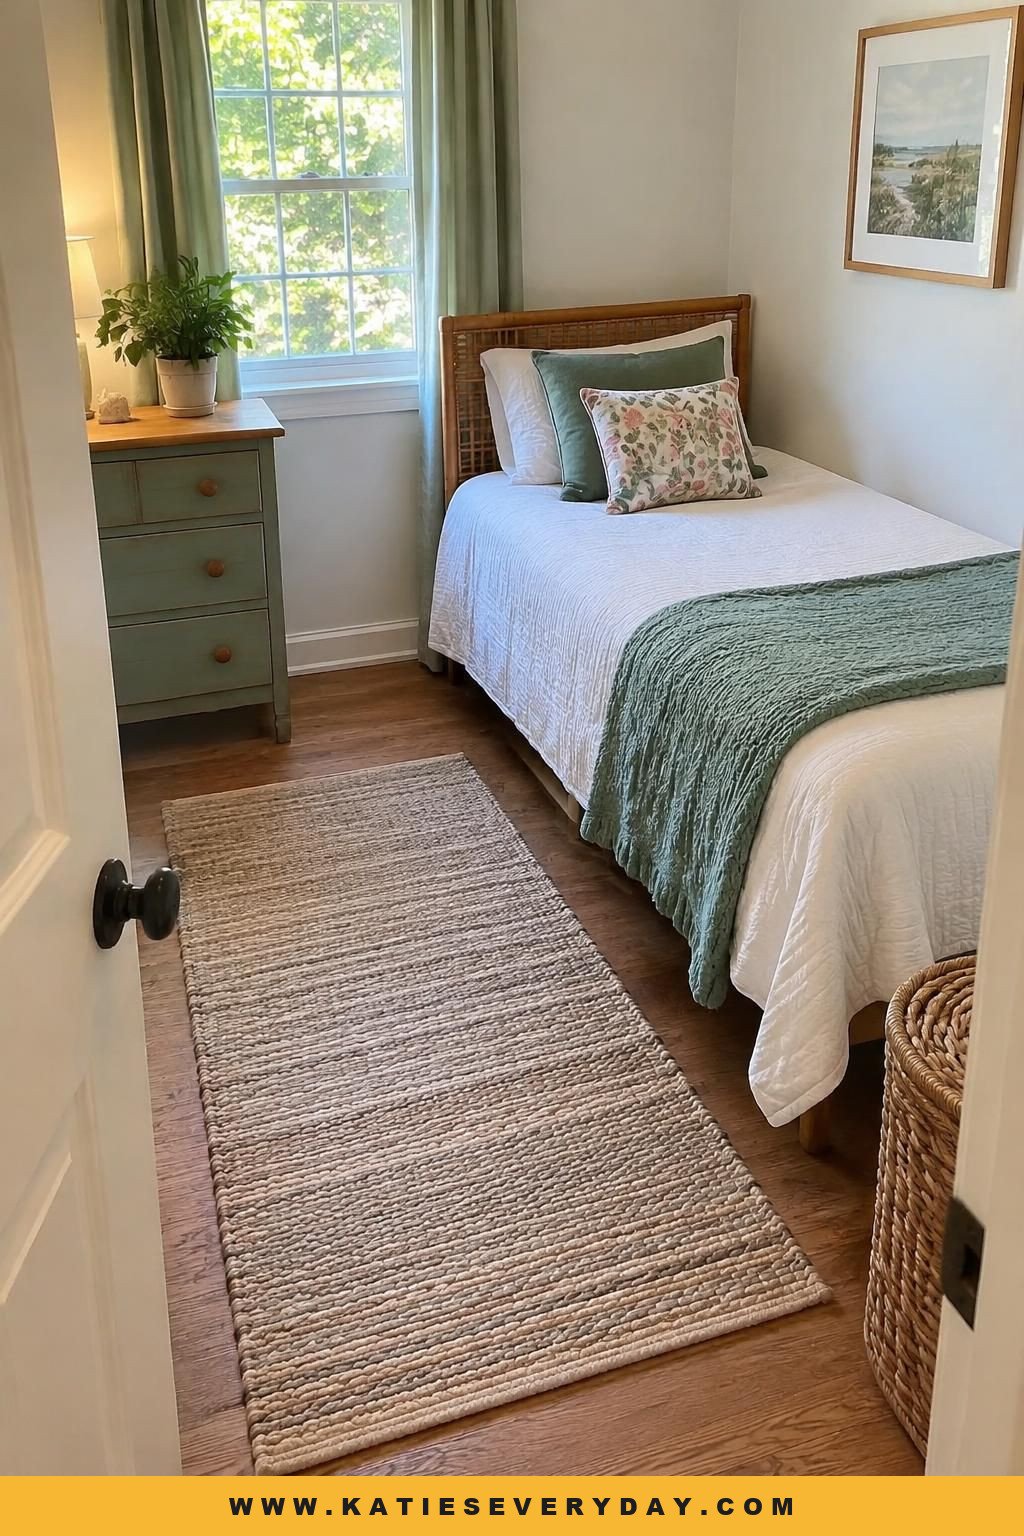
This publisher-described 12-by-30-foot concept has a 360-square-foot gross footprint and two private main-floor bedrooms. The publisher says it sleeps three to four people, but that doesn’t establish how much space remains for everyday activities, storage, or furniture. If you’re comparing tiny two-bedroom house plans, check the dimensions and routes through the shared areas rather than relying on the bedroom count alone.
9. Ottawa County Concept #2: Two bedrooms with utility storage
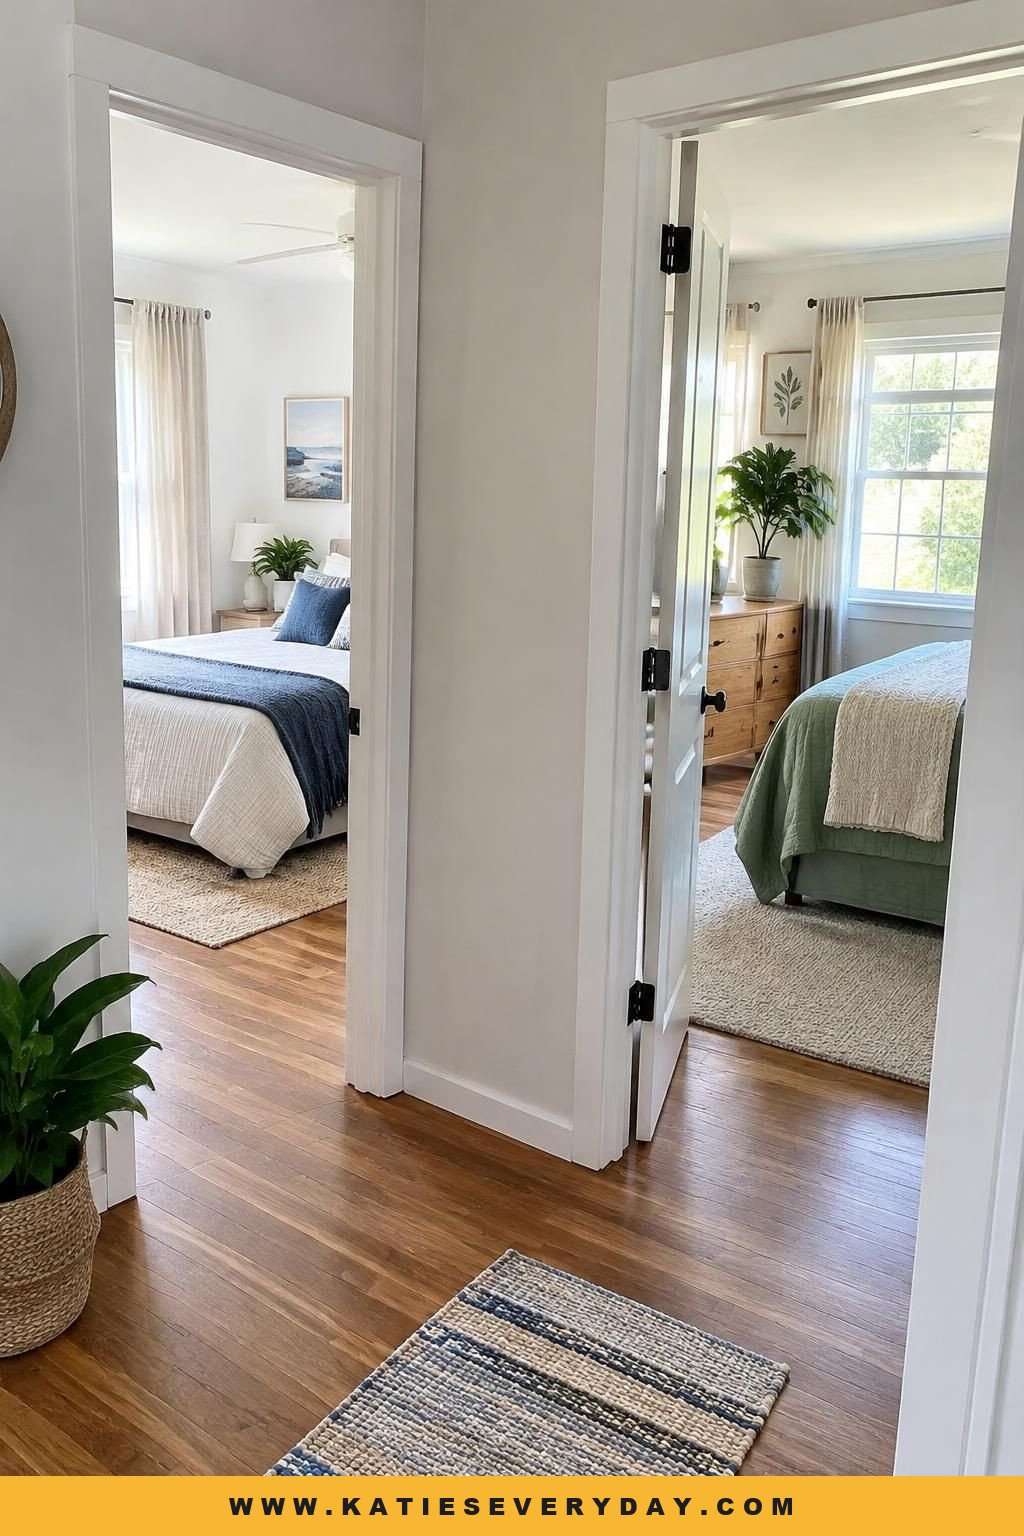
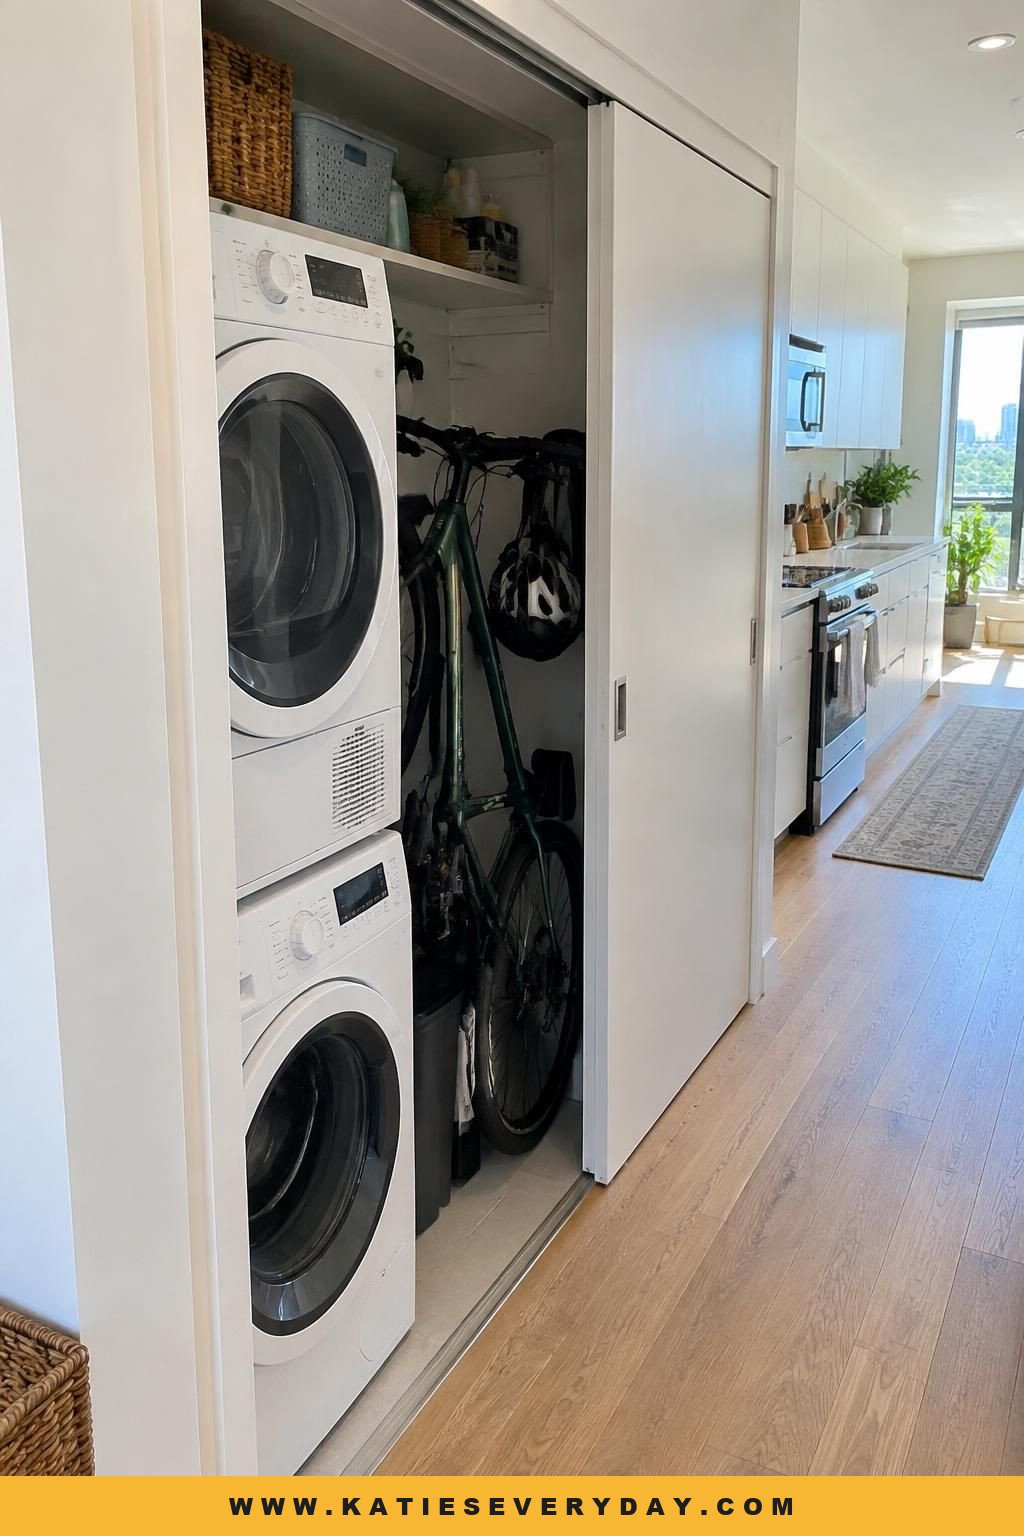
This 672-square-foot, 24-by-28-foot plan has two bedrooms, one bath, a covered front porch, and a rear galley kitchen. The county describes the communal and private areas as separate. It also identifies a large utility closet behind sliding doors for in-unit laundry and bike storage. Check the closet dimensions against your own washer, dryer, and storage needs; the description doesn’t establish that every setup will fit.
10. Luxe Plan #1: A single-story, 720-square-foot option
Luxe Plan #1 is listed as a 720-square-foot, single-story plan with two bedrooms, one full bath, a 34-by-25-foot width and depth, and a slab foundation. The page specifies 8-foot ceilings. These details give you a comparison point for simple two-bedroom house plans with a stated overall size and one level. The page text doesn’t establish the room-to-room route, so inspect the drawing for bedroom, bathroom, and living-area placement. Treat claims about efficiency, cost, or lot fit as unverified.
11. Ottawa County Concept #3: A bedroom and a flex room
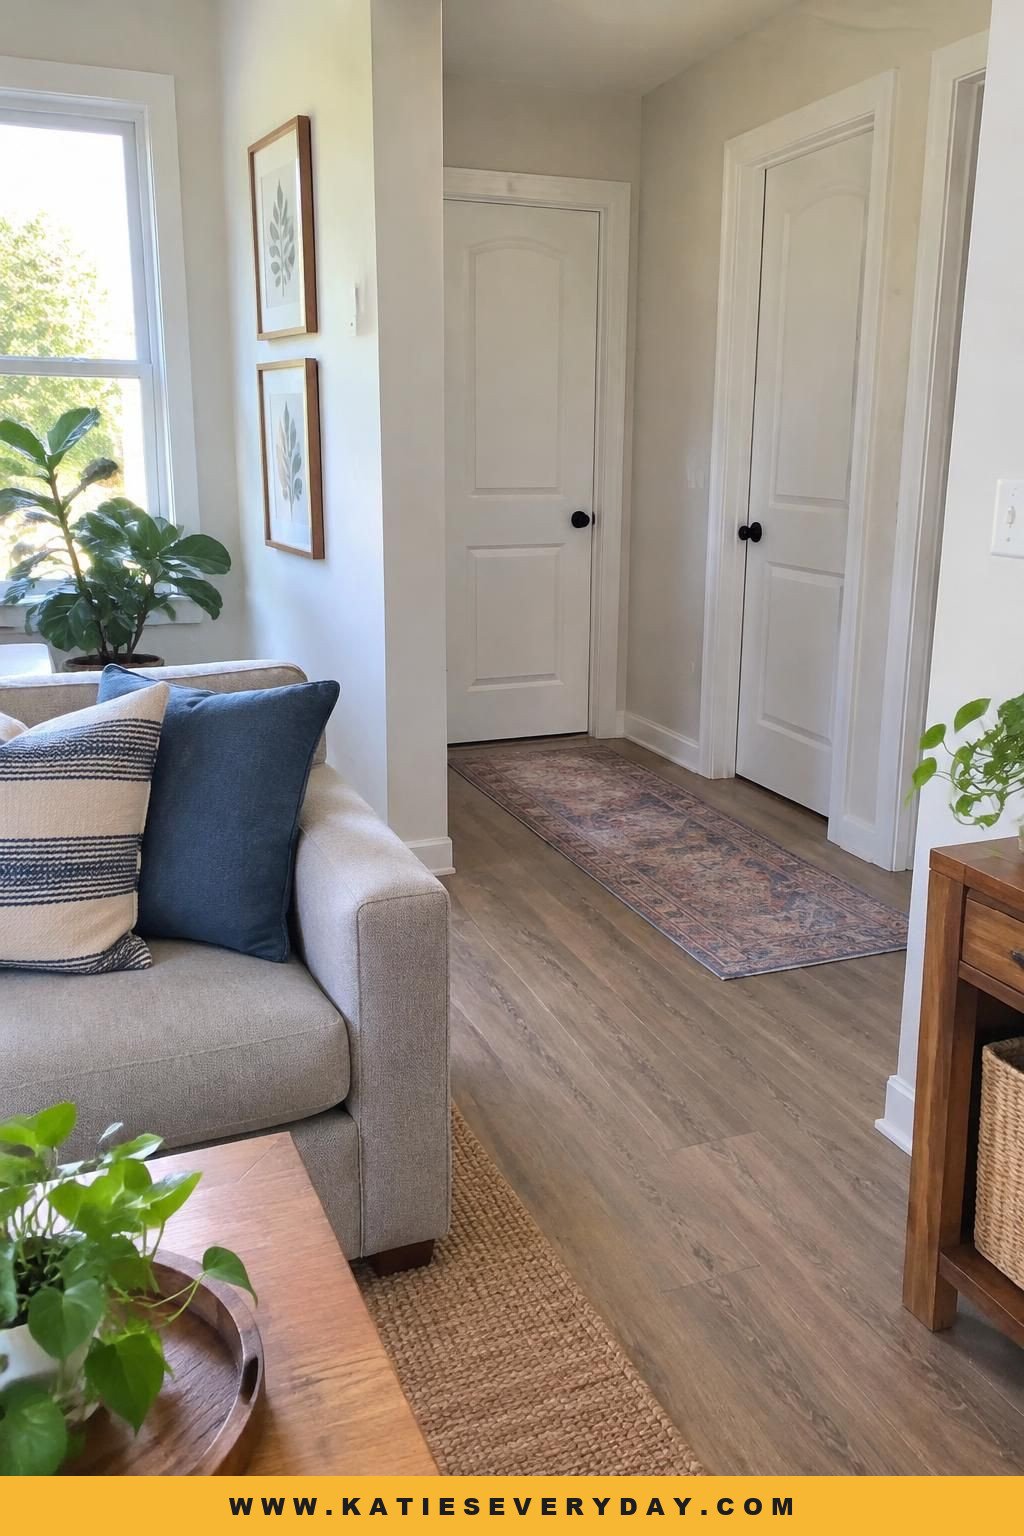
This 824-square-foot, 28-by-28-foot concept is listed as a two-bedroom, one-bath plan, with the second room described as a flex room. The county describes a corner porch, a combined entry and laundry area, open living space, and a private rear area with both rooms. It also says both rear rooms have walk-in closets. The flex room may suit an office or another use, but the source doesn’t present it as identical to a dedicated bedroom. Check the plan and local requirements before counting it as one.
12. Ottawa County Concept #4: Two bedrooms, two baths, and a primary suite
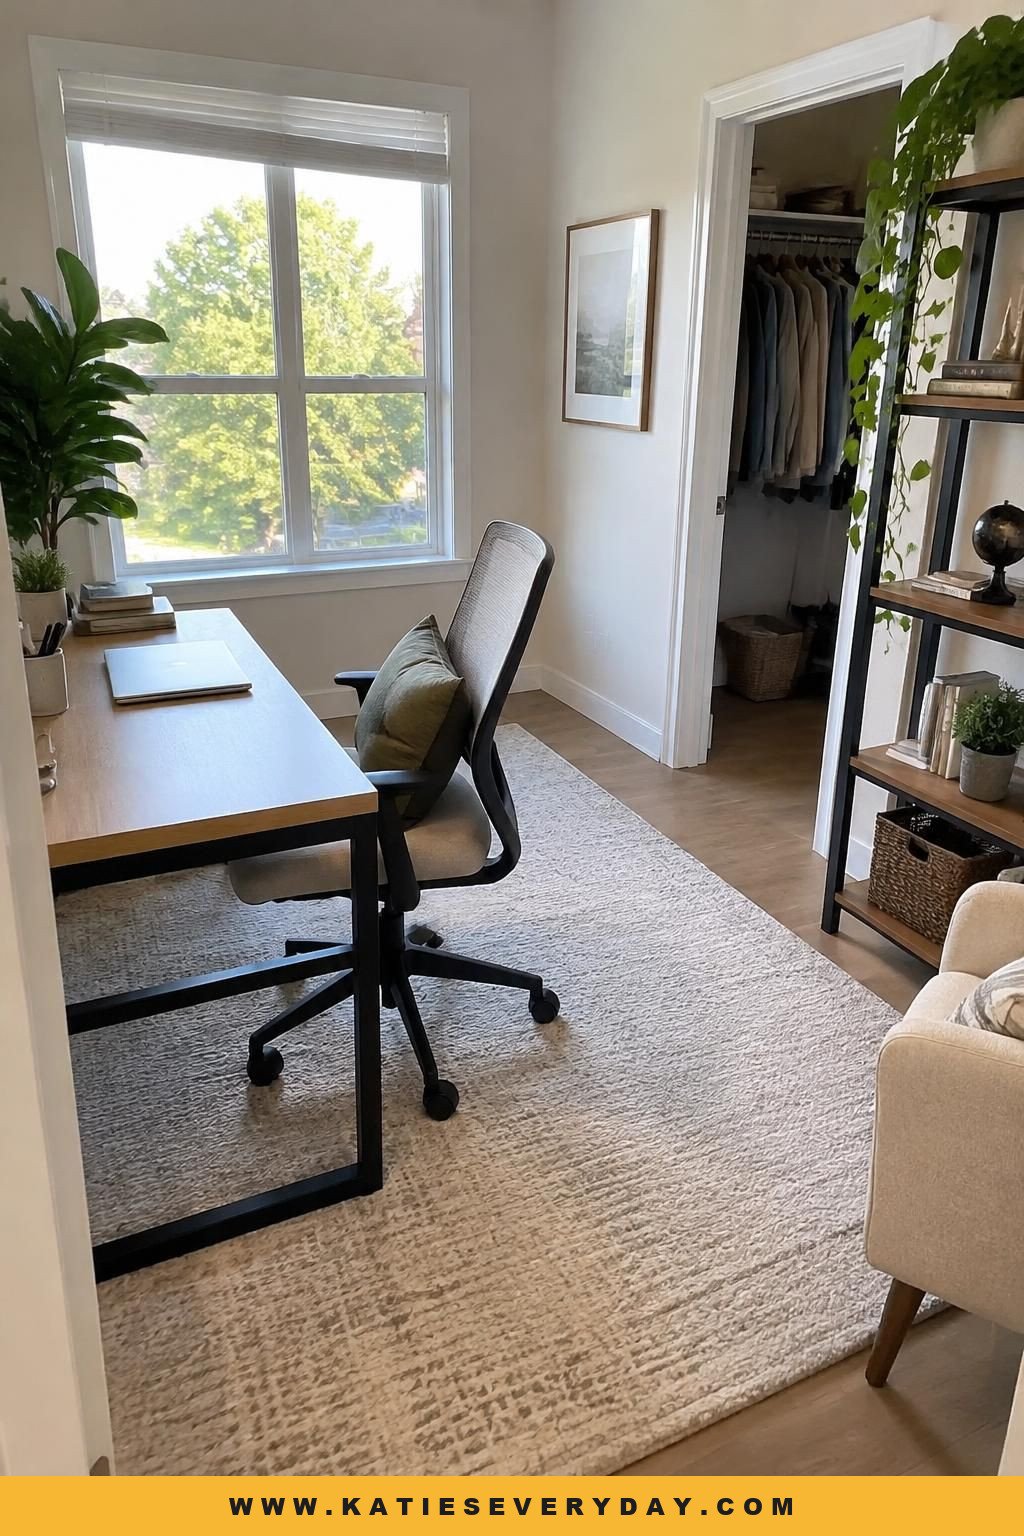
This 1,056-square-foot, 32-by-38-foot plan has two bedrooms and two bathrooms, including a primary suite with an ensuite and walk-in closet. The county describes an open living area with the kitchen at its hub, a hall bath, and a rear laundry/mudroom beside a bedroom or flex room. Compared with one-bath layouts, the ensuite offers a different arrangement for bathroom access and privacy. It’s the largest Ottawa County concept here; a larger footprint and second bath aren’t automatically better if you don’t need them.

13. Gothic 1084/1373: A second bedroom or an open office
The provider lists the Gothic with two bedrooms and 1½ baths, or with one bedroom and an open office. It also describes the design as expandable for a young family. The listing gives two area figures—1,084 and 1,373 square feet—but doesn’t clarify in its visible text which belongs to which configuration. Confirm the plan version and area before comparing it with other two-bedroom layouts.
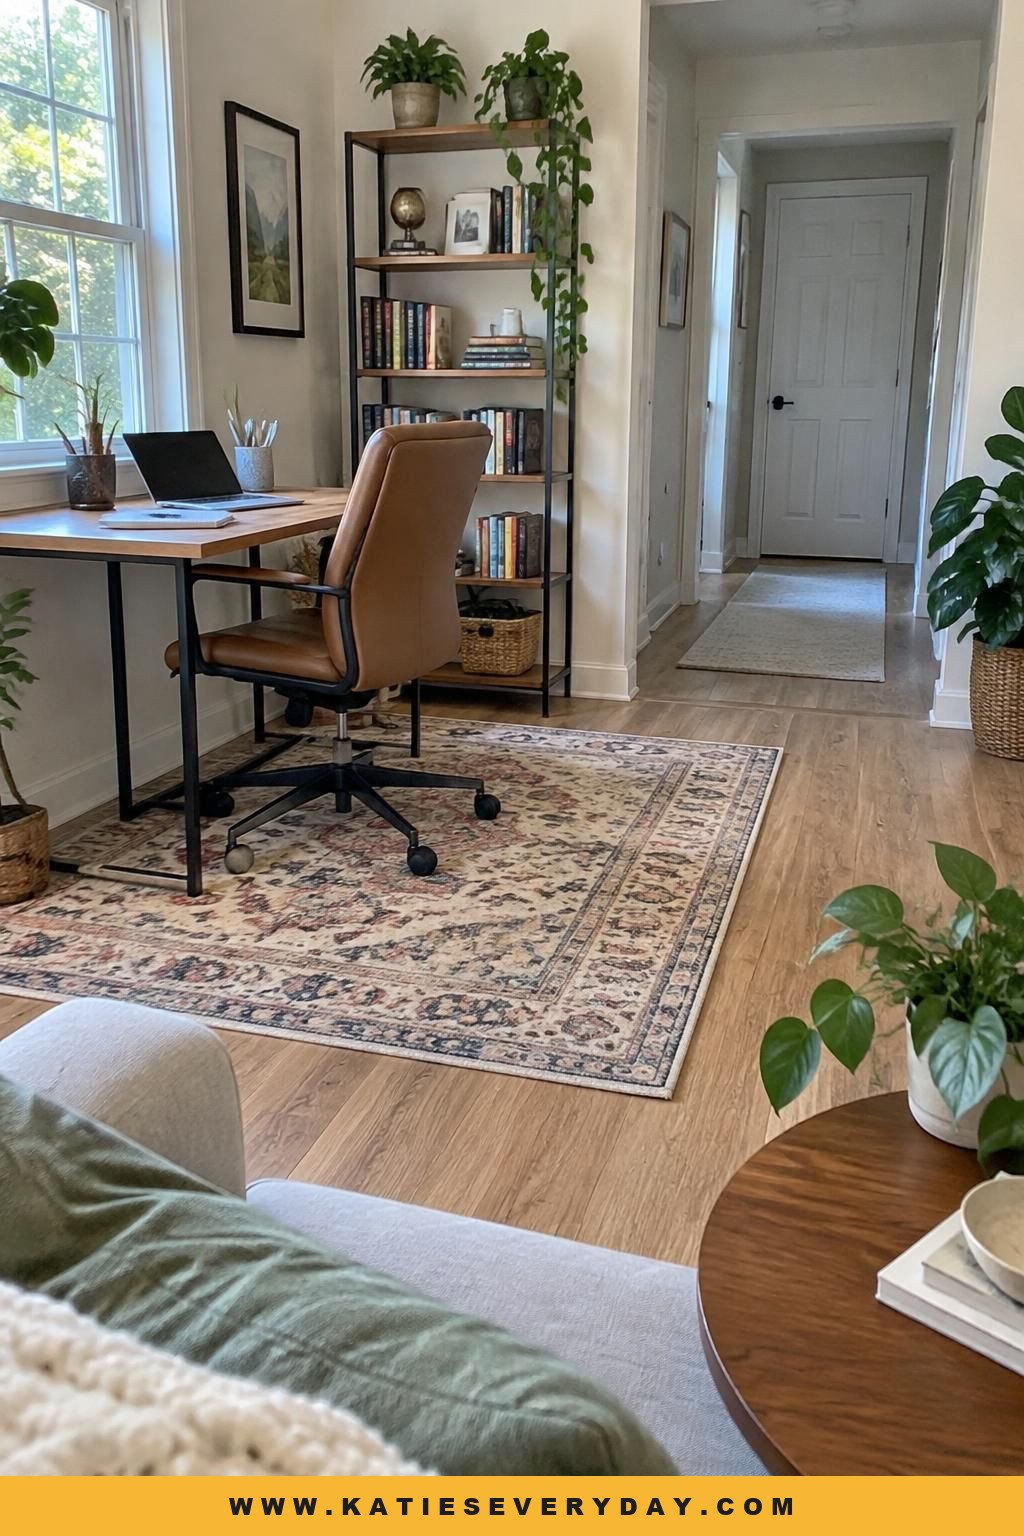
Before you shortlist a plan, check its dimensioned drawings for room and closet sizes, door and stair access, laundry placement, and routes between the entry, bathroom, and living space. Area alone doesn’t establish furniture fit, comfort, build cost, or suitability for your site. Confirm the plan version and local requirements with the provider and appropriate local professionals before treating a catalog plan as ready to build.
Keep Exploring More Ideas
 19 Small Living Room Ideas That Make Every Inch Work
 19 Simple and Modern Bedroom Ceiling Designs to Consider
 17 Bedroom Back Wall Ideas That Make the Bed the Focal Point
 17 Black and White Living Room Ideas With Balanced Contrast
 21 Living Room Decor Ideas for a More Pulled-Together Room
 13 Living Room Aesthetic Ideas With Colors and Details to Copy
 12 Bedroom Layout Ideas for a More Usable Room
 9 Bedroom Design Styles and the Details That Define Them
 11 Bedroom Aesthetic Ideas With Colors and Details to Copy
 13 Bedroom Ideas for Couples That Feel Personal to Both
 19 Small Bedroom Ideas That Make Every Inch Work
 14 Minimalist Bedroom Ideas That Feel Warm, Not Empty
See more House Plans →