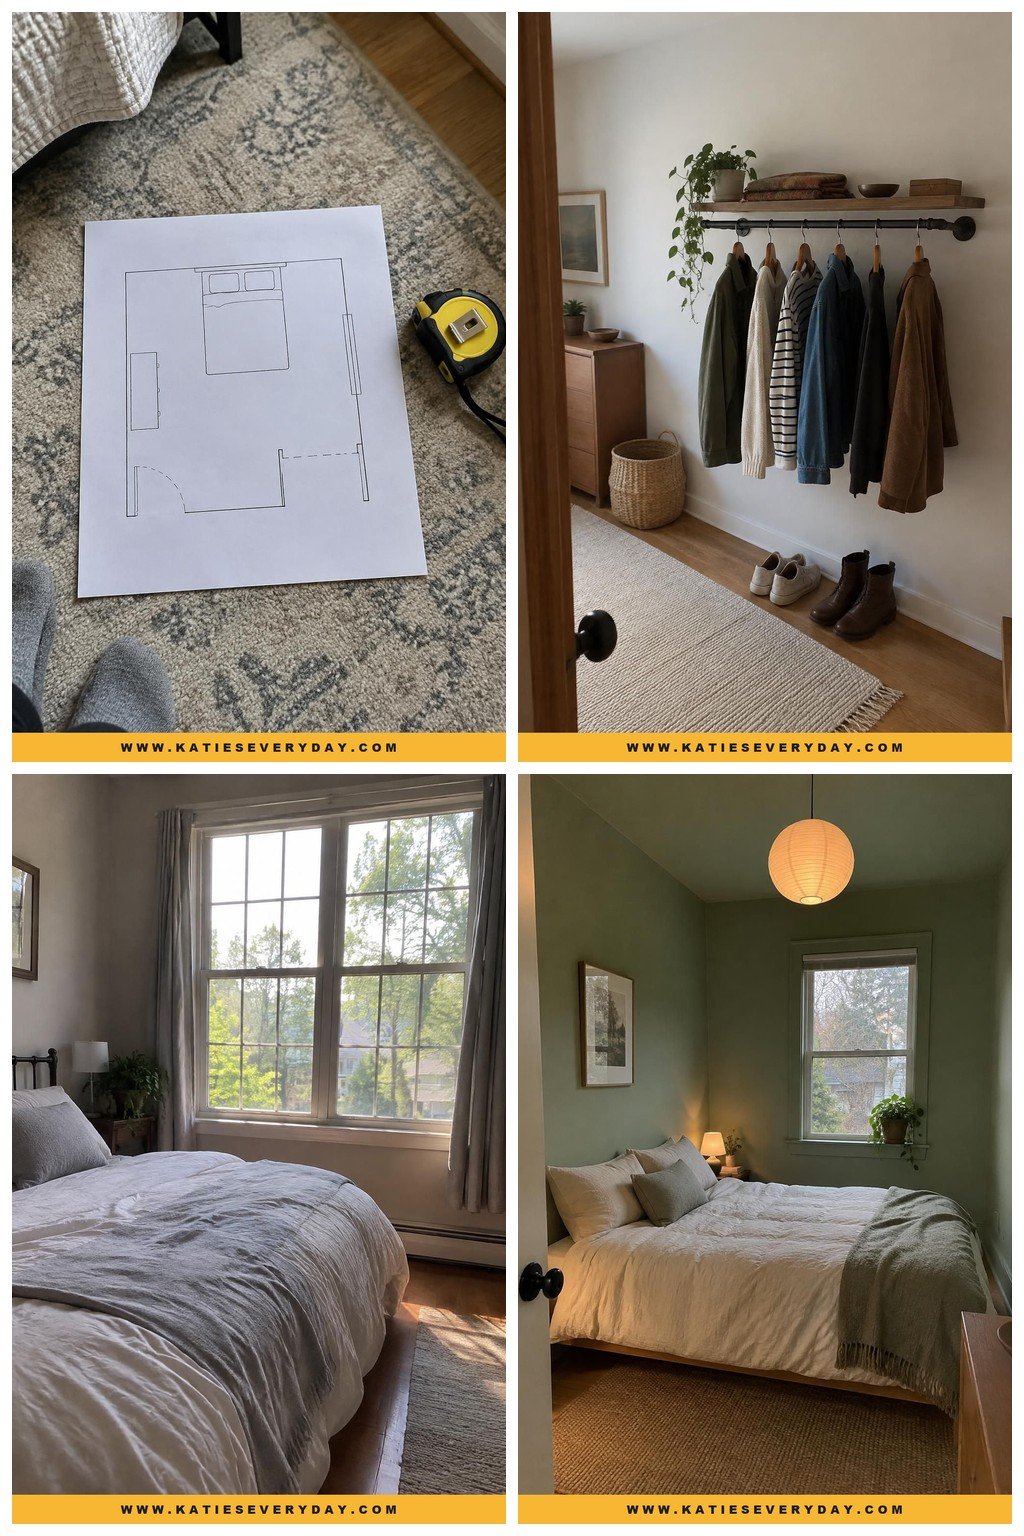
When your bed and belongings compete for limited floor space, a layout change can help—but only if it preserves access to the door, closet, and window. Center the bed if you need access on both sides; try a corner layout if freeing floor space matters more, and consider a smaller bed only if the sleeping tradeoff works for you. These bedroom ideas for small rooms help you choose a layout, storage strategy, and visual change that fit your room.
1. Map the room before moving furniture
Sketch the room, including the bed, door swing, closet opening, windows, and fixed features. Mark the full path of doors and drawers, not just each piece of furniture’s outline. This can reveal access problems before you start rearranging.
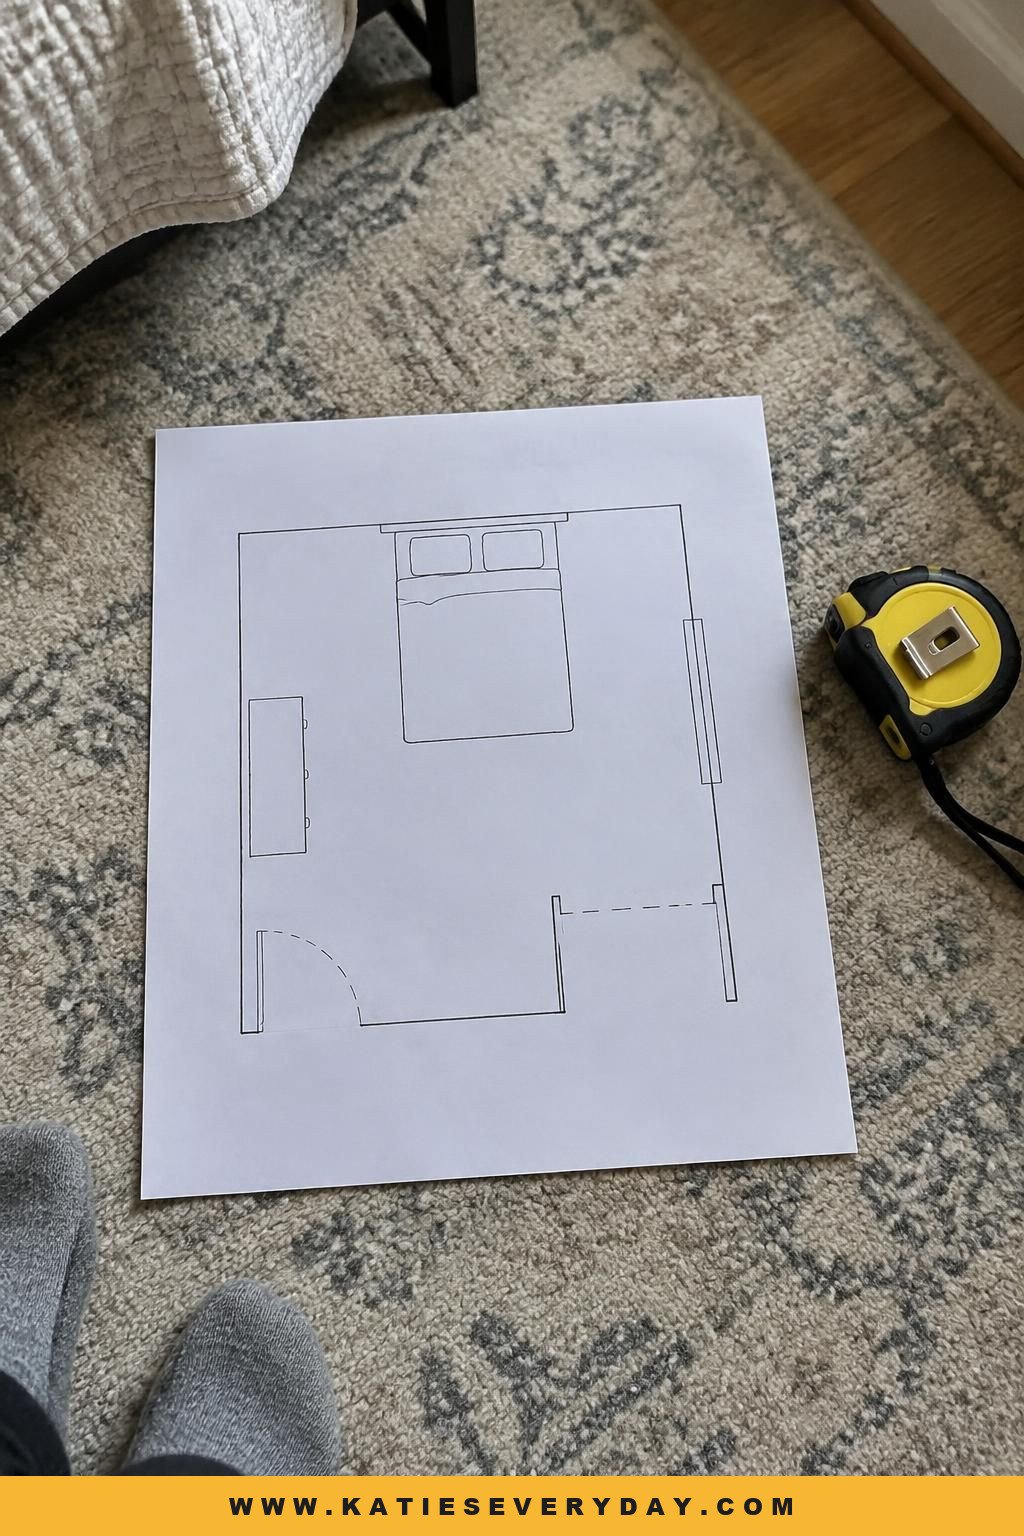
Draw the dresser with its drawers fully open to see whether you can still reach the closet. Then check your sketch against the real room: a plan on paper can’t confirm every clearance. Start here if your room has awkward circulation or several possible bed layouts.
2. Try the bed on the longest usable wall
Place the headboard against the longest wall that still leaves the door, closet, and window accessible. This can give the room a clear anchor and leave space for other furniture.

Measure the whole bed frame, including the headboard and footboard—not just the mattress. The longest wall may still be the wrong choice if the bed blocks a closet or window. Try this layout if your current bed position breaks up the usable floor.
3. Use a corner-bed layout
Push one side of the bed against a wall if you need to free up space for a desk or slim dresser. This can open another furniture zone without reducing the bed’s size.
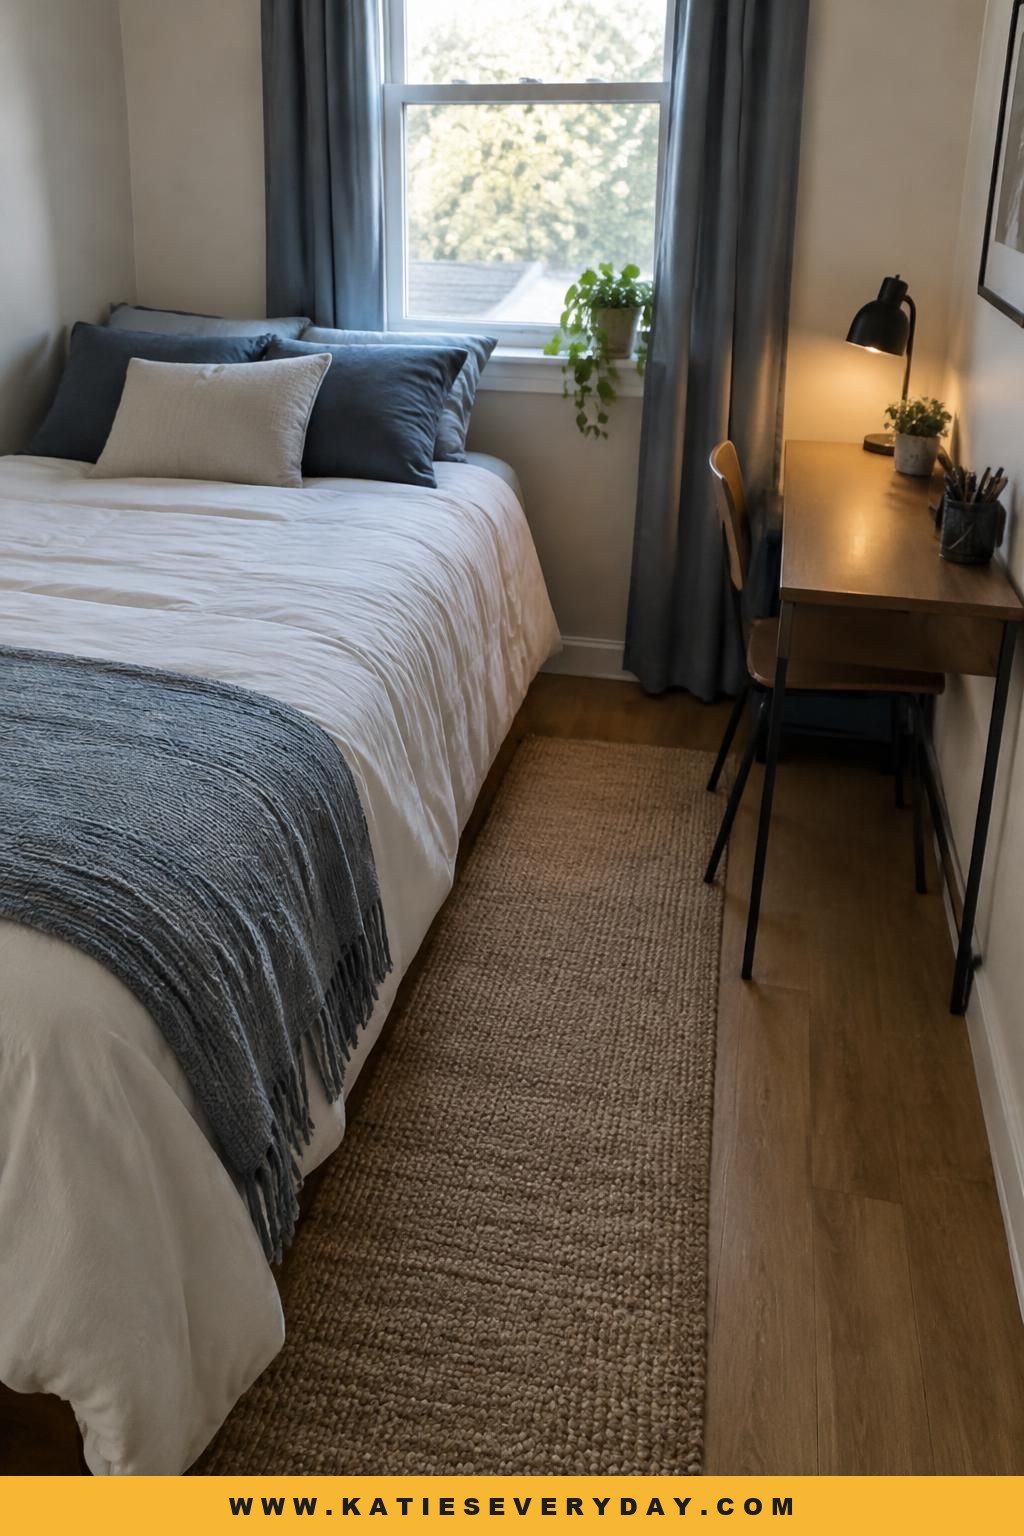
Before you commit, consider whether you’ll be comfortable getting in and out from one side. If you share the bed, access may be inconvenient. This layout suits you if you sleep alone or need floor space more than access to both sides of the bed.
4. Choose a bed size that fits the actual use
Consider a smaller bed only if the extra floor space is worth the sleeping area you’d give up. A smaller footprint may leave more room to walk, open drawers, or add storage.

Measure the complete frame, including any headboard or footboard, and compare it with the furniture and walking paths you need. Don’t downsize if losing sleeping space would make the room less comfortable for you or someone you share it with.
5. Make the bed do double duty as a daybed
Place a single bed along a wall and arrange back cushions so it can also serve as daytime seating. This can work in a guest room or a bedroom you use during the day.
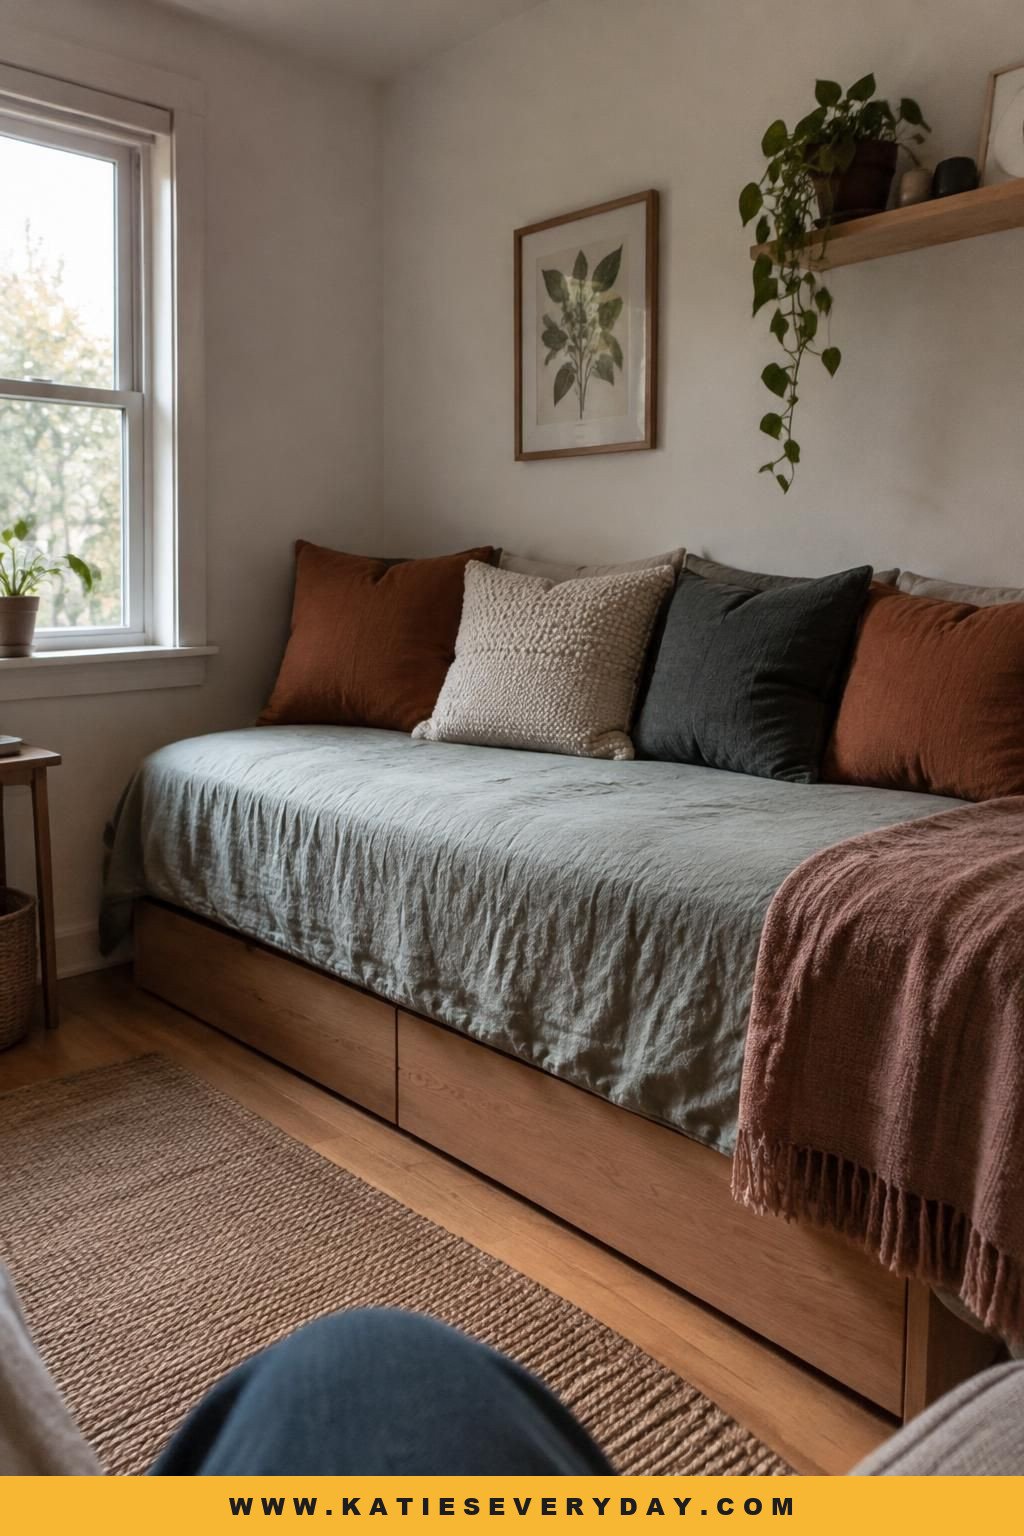
A fitted cover or bolster arrangement can make the bed easier to reset at night. Skip this option if you need a larger mattress or don’t want to rearrange cushions daily.
6. Store bulky items in a drawer bed
Choose a bed frame with built-in drawers if you need more clothing or linen storage but don’t have room for another cabinet. The drawers combine storage and a bed in one footprint.
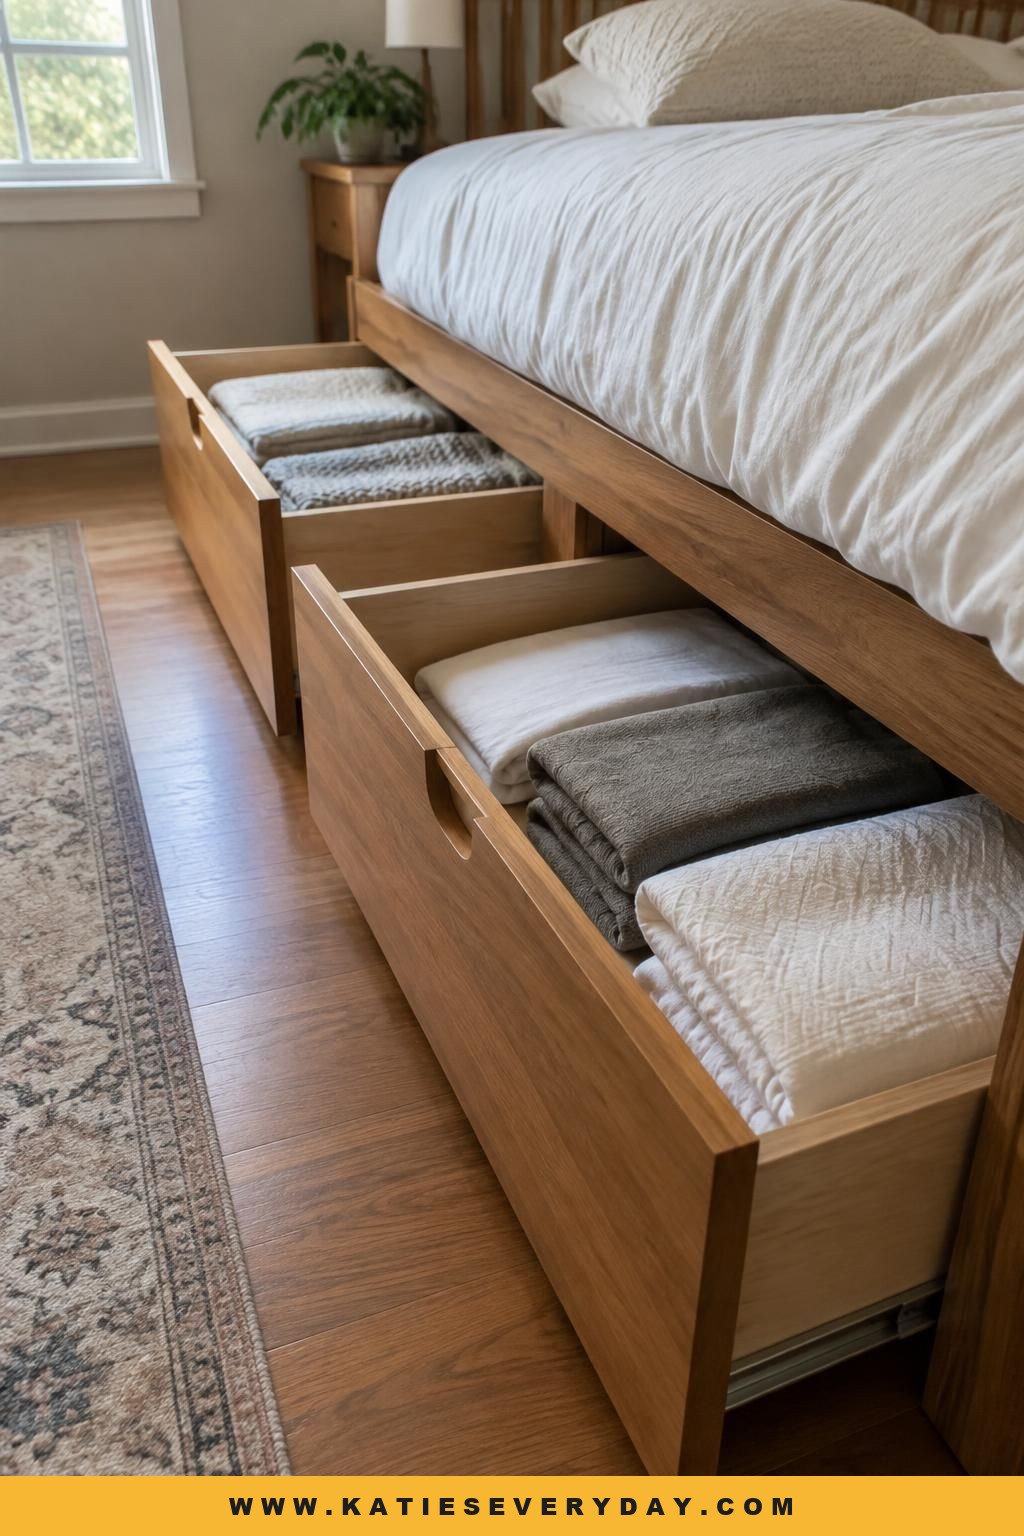
Check which side the drawers open on before choosing a frame. If they face a wall or are blocked by another piece of furniture, you may not be able to use them easily. This option works best when you can reach the drawers without moving anything.
7. Use under-bed bins for occasional-use items
Store seasonal clothing or extra linens in bins that fit beneath the bed. Measure the actual clearance first, then choose containers that slide in and out easily.
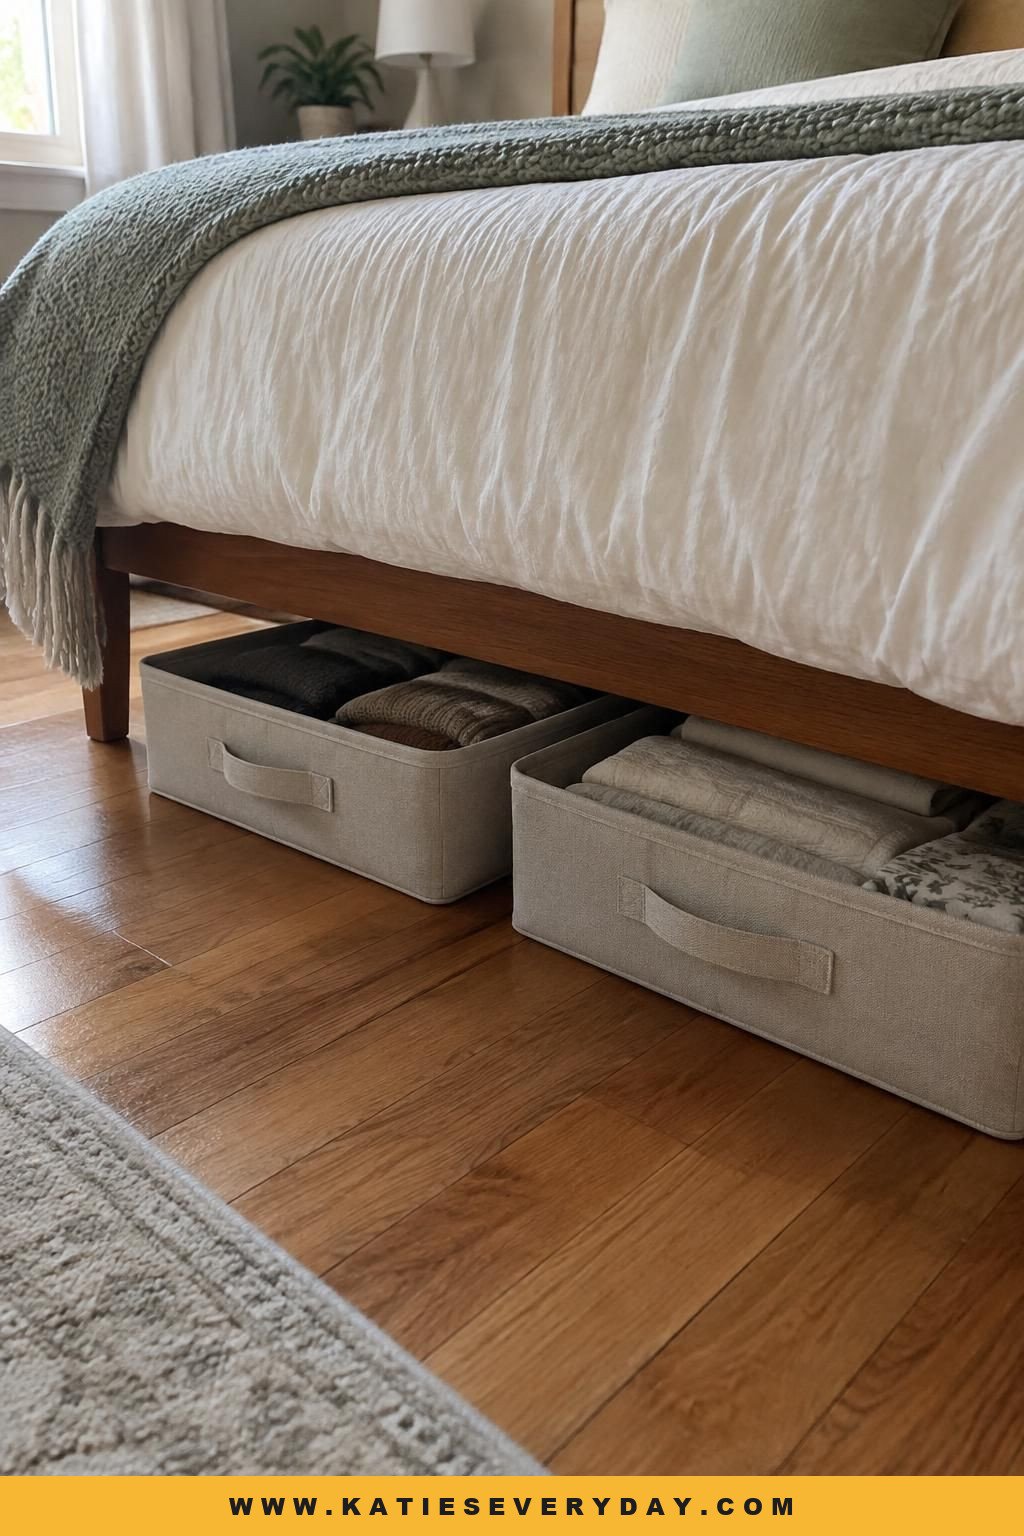
Group similar items and label the bins so you can find what you need without pulling everything out. Reserve under-bed storage for things you use occasionally; it’s inconvenient for daily essentials. This suits you if the bed has open clearance and you need space for items you don’t reach for often.
8. Replace a floor nightstand with a floating ledge
Mount a small ledge beside the bed for essentials such as your phone, book, or glasses. Unlike a freestanding nightstand, it leaves the floor clear.
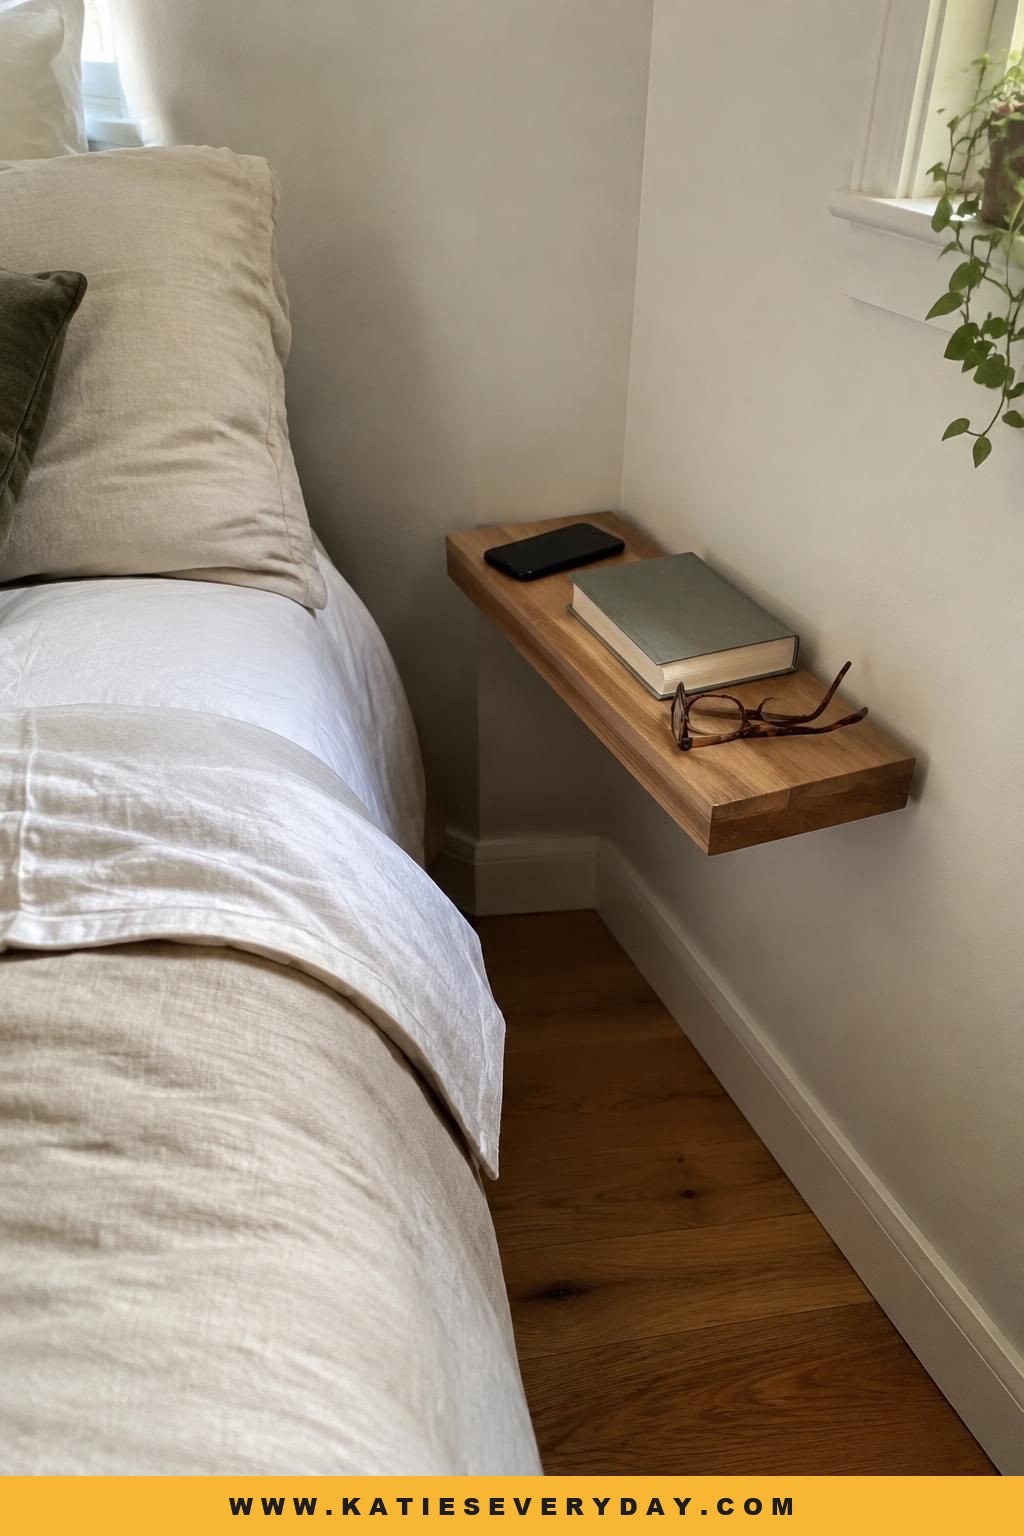
Choose a ledge that fits what you actually keep at bedside. It can work when there’s only a few inches between the bed and wall, but it won’t replace a table if you need more surface space. Mount it securely, and keep heavy or fragile items away from above the sleeping area.
9. Use a small desk as the nightstand
Place a compact desk beside the bed to combine a work surface with a bedside table. This can suit a bedroom that needs to support occasional work or study but can’t fit two separate pieces.
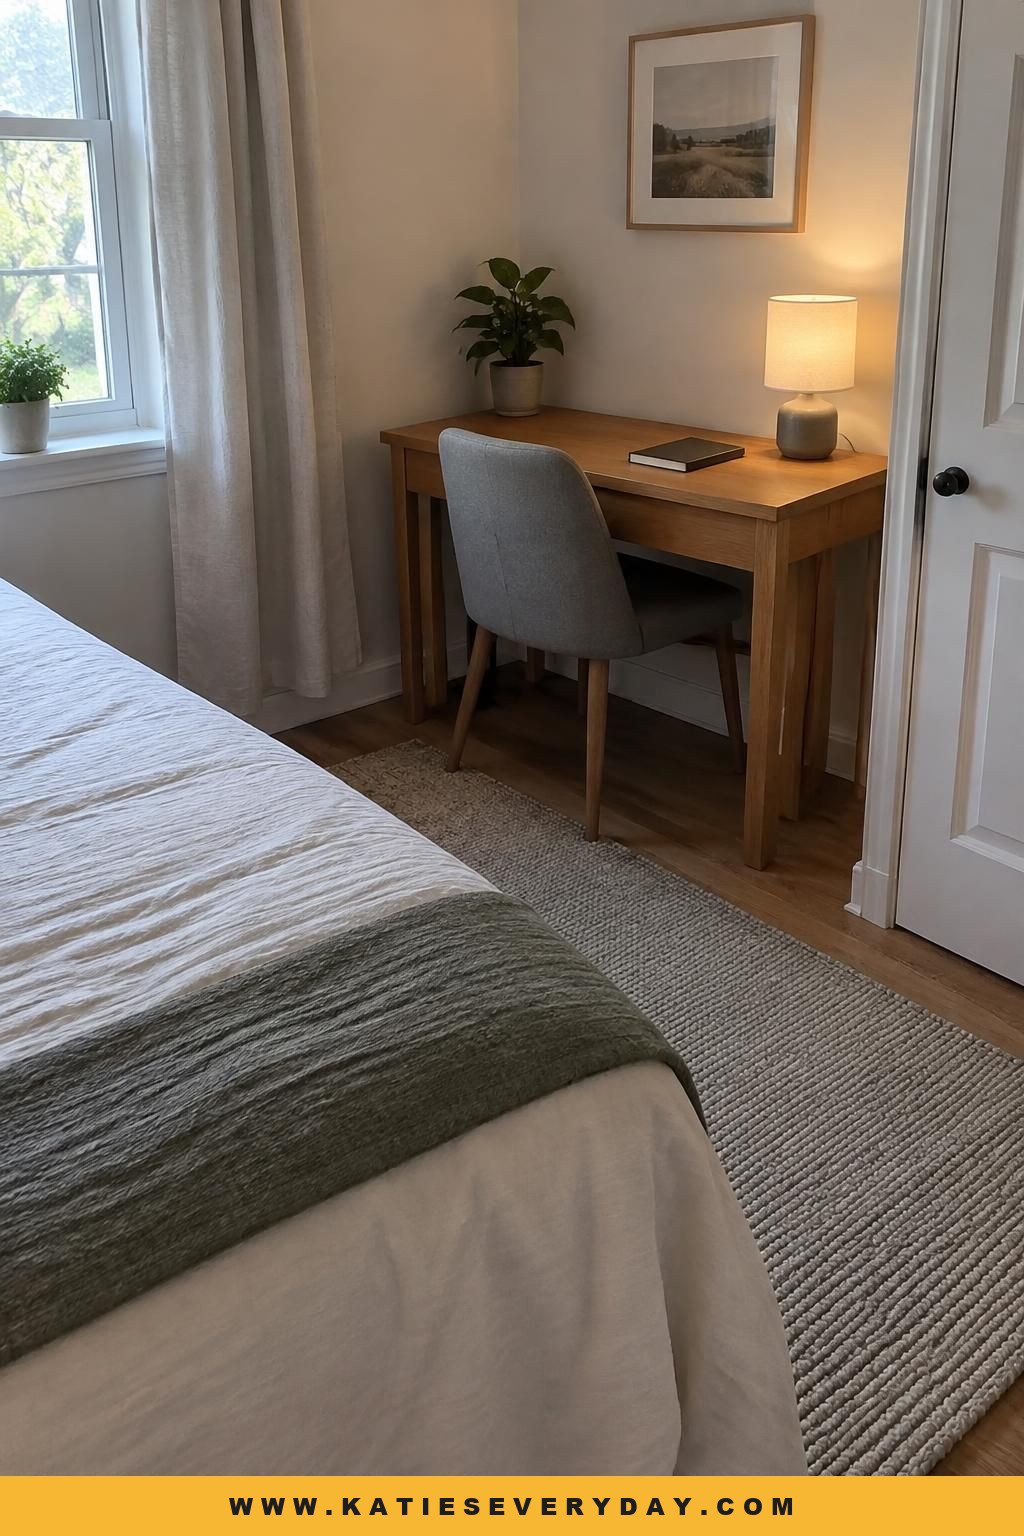
Keep the desktop easy to clear so you can make room for nighttime essentials. Check that the chair can be pulled out without blocking the bed or route to the door. Skip this option if the chair creates a pinch point or work clutter takes over the sleep area.
10. Let a dresser replace a bedside table
Use a suitably sized dresser beside the bed when you need clothing storage and a surface for a lamp, book, or phone. One piece can serve both purposes, so you don’t need a separate nightstand.
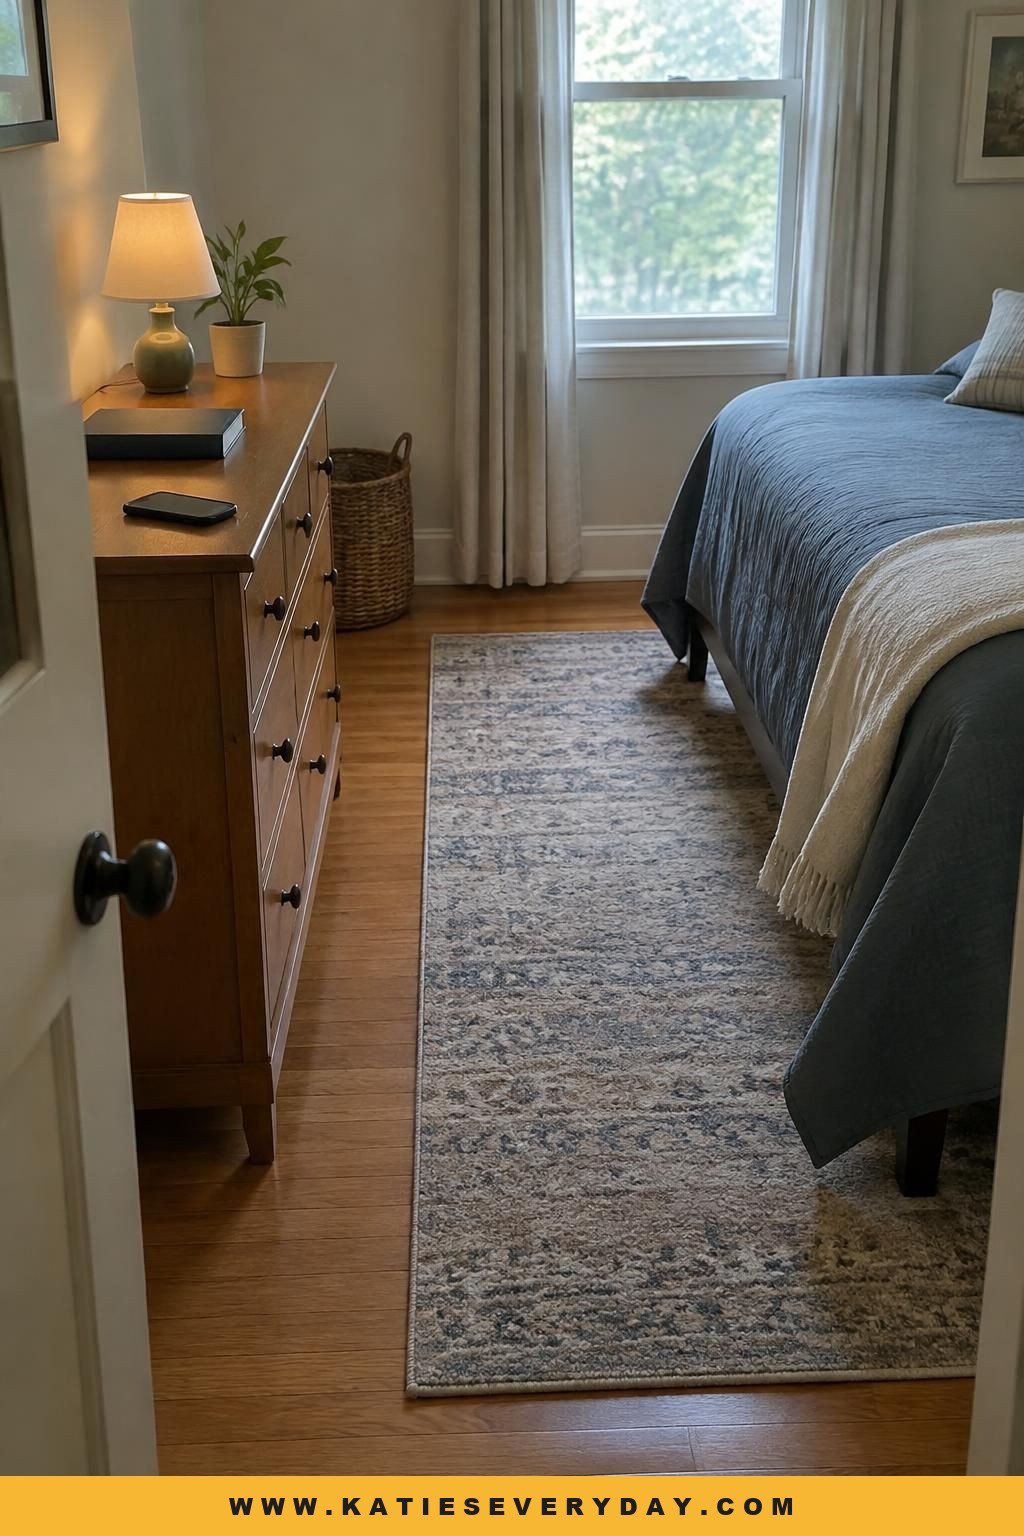
Measure the dresser’s depth and check whether its drawers can open without blocking your route around the bed. A dresser that’s too deep can create a pinch point. Choose this option only if you can reach the drawers and move around the bed comfortably.
11. Free bedside surfaces with wall lighting
Use a wall-mounted sconce or pendant instead of a table lamp to leave more of a narrow bedside surface free. Check that you can reach the switch from bed.
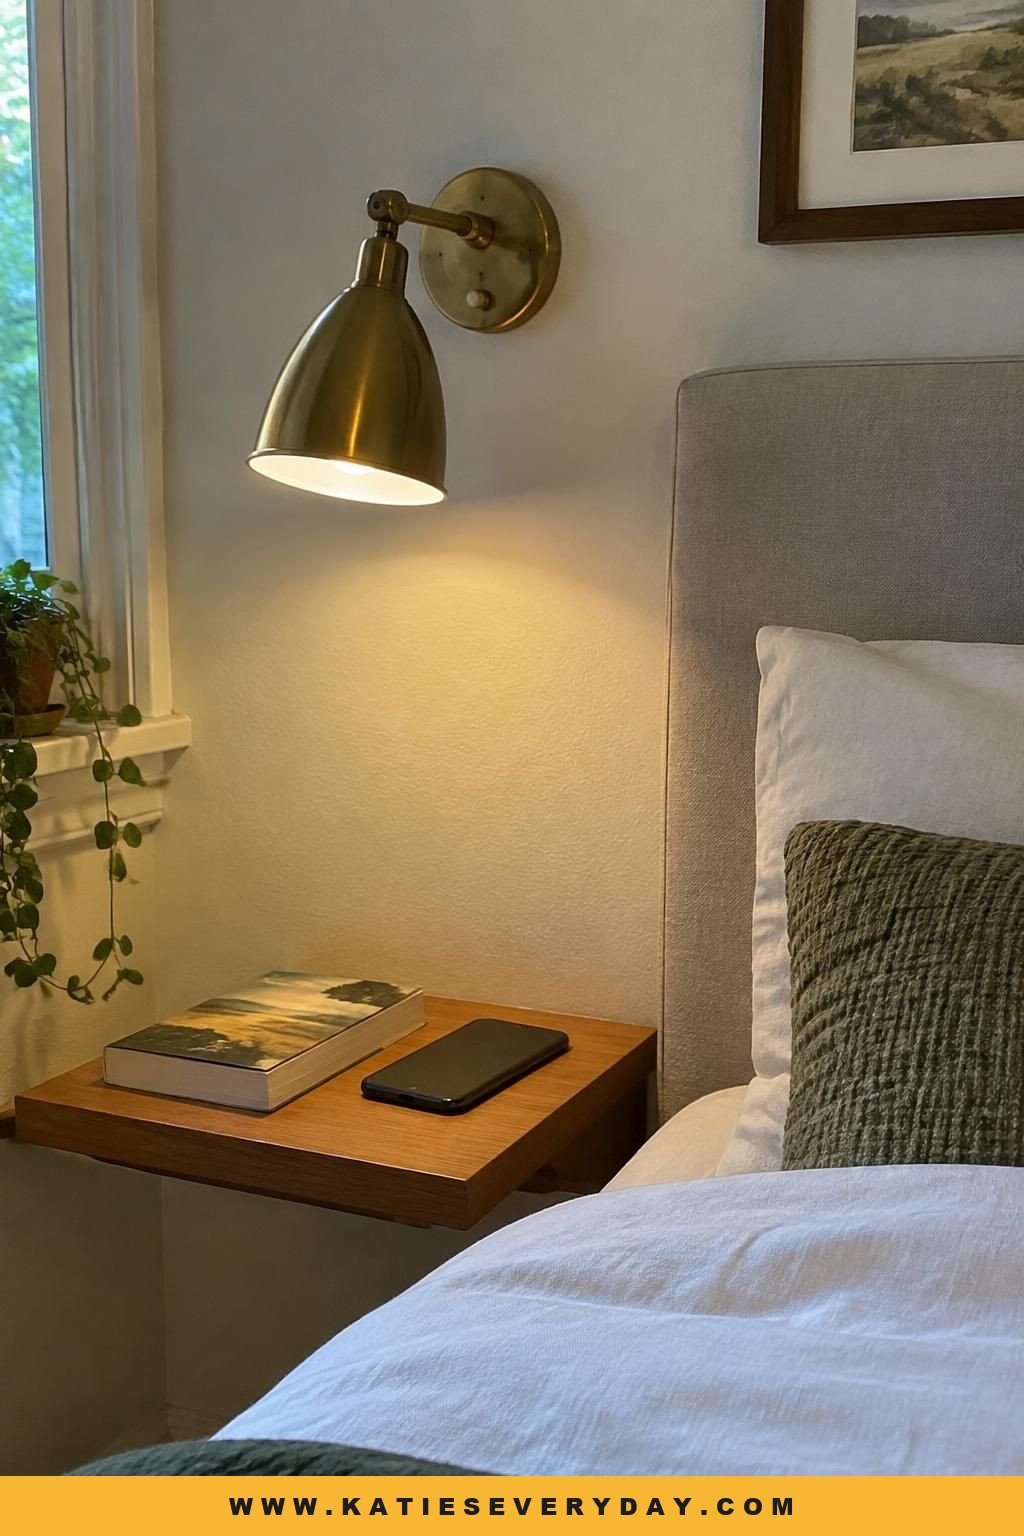
A wall light can pair with a floating ledge, leaving the ledge available for your phone or book. Installation and wiring needs vary, so check what mounting is allowed if you rent. This frees surface space but doesn’t add storage.
12. Go tall rather than wide with clothing storage
Consider a narrow, taller dresser or wardrobe when your room has an open wall but little floor width. This can use vertical wall area while keeping more floor width open.

Check the furniture’s depth and door swing, not just its width. A wardrobe can still interfere with the bed, closet, or walking path if its doors open into a tight area. Make sure it suits what you need to store and can be installed safely.
13. Add shallow built-in storage around the bed
If you’re planning a more permanent change, consider shallow shelves or cabinetry around the bed in place of separate bedside tables. A built-in can provide storage and a bedside surface without another freestanding piece.
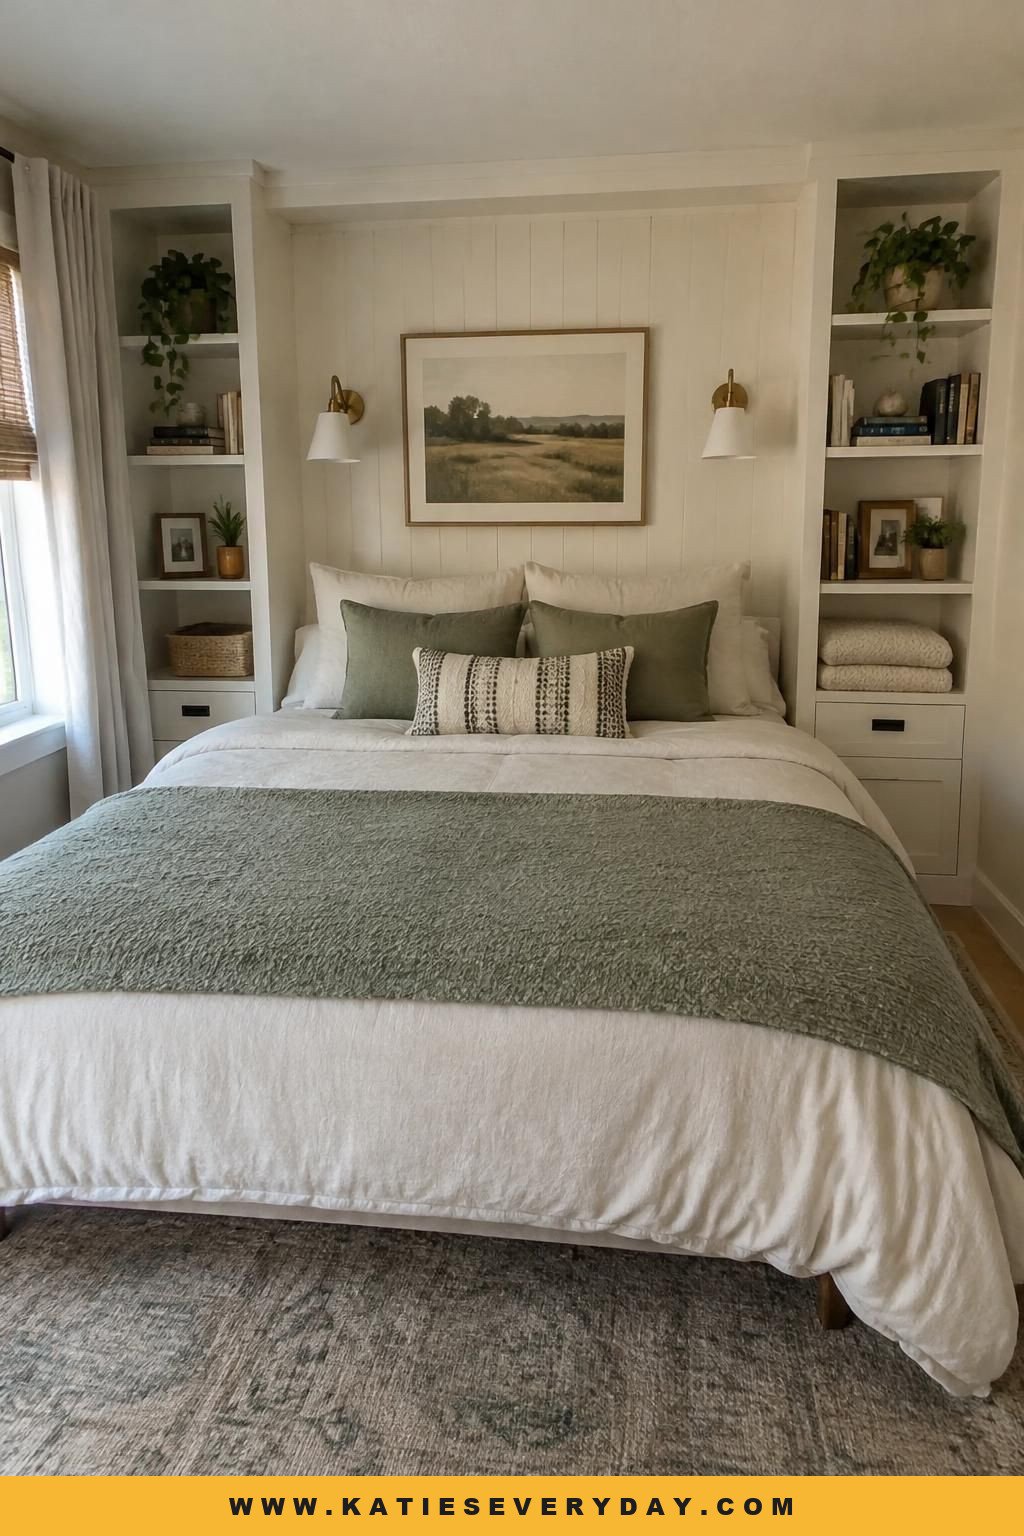
Houzz’s designer-authored article suggests shelving no more than 12 inches deep. Treat that as one design suggestion, not a universal fit. Measure the area and decide what you need the shelves to hold before planning a custom installation. Built-ins cost more and are less flexible than movable furniture, so they suit a settled layout better.
14. Organize the closet before adding another cabinet
Make better use of your existing closet before bringing more storage furniture into the room. List what needs to hang and what can fold, then consider internal drawers, hanging space, or shelves to match.

A photo of the closet interior can help you assess what’s there before choosing an organizer. If organizing the closet still won’t provide enough capacity, an internal system won’t solve the problem; you may need another storage option.
15. Use a wall-mounted clothing rail if there is no closet
Install a wall-mounted rail for a limited selection of frequently worn clothes if you don’t have a closet and a full wardrobe won’t fit. Add a shelf above for accessories.
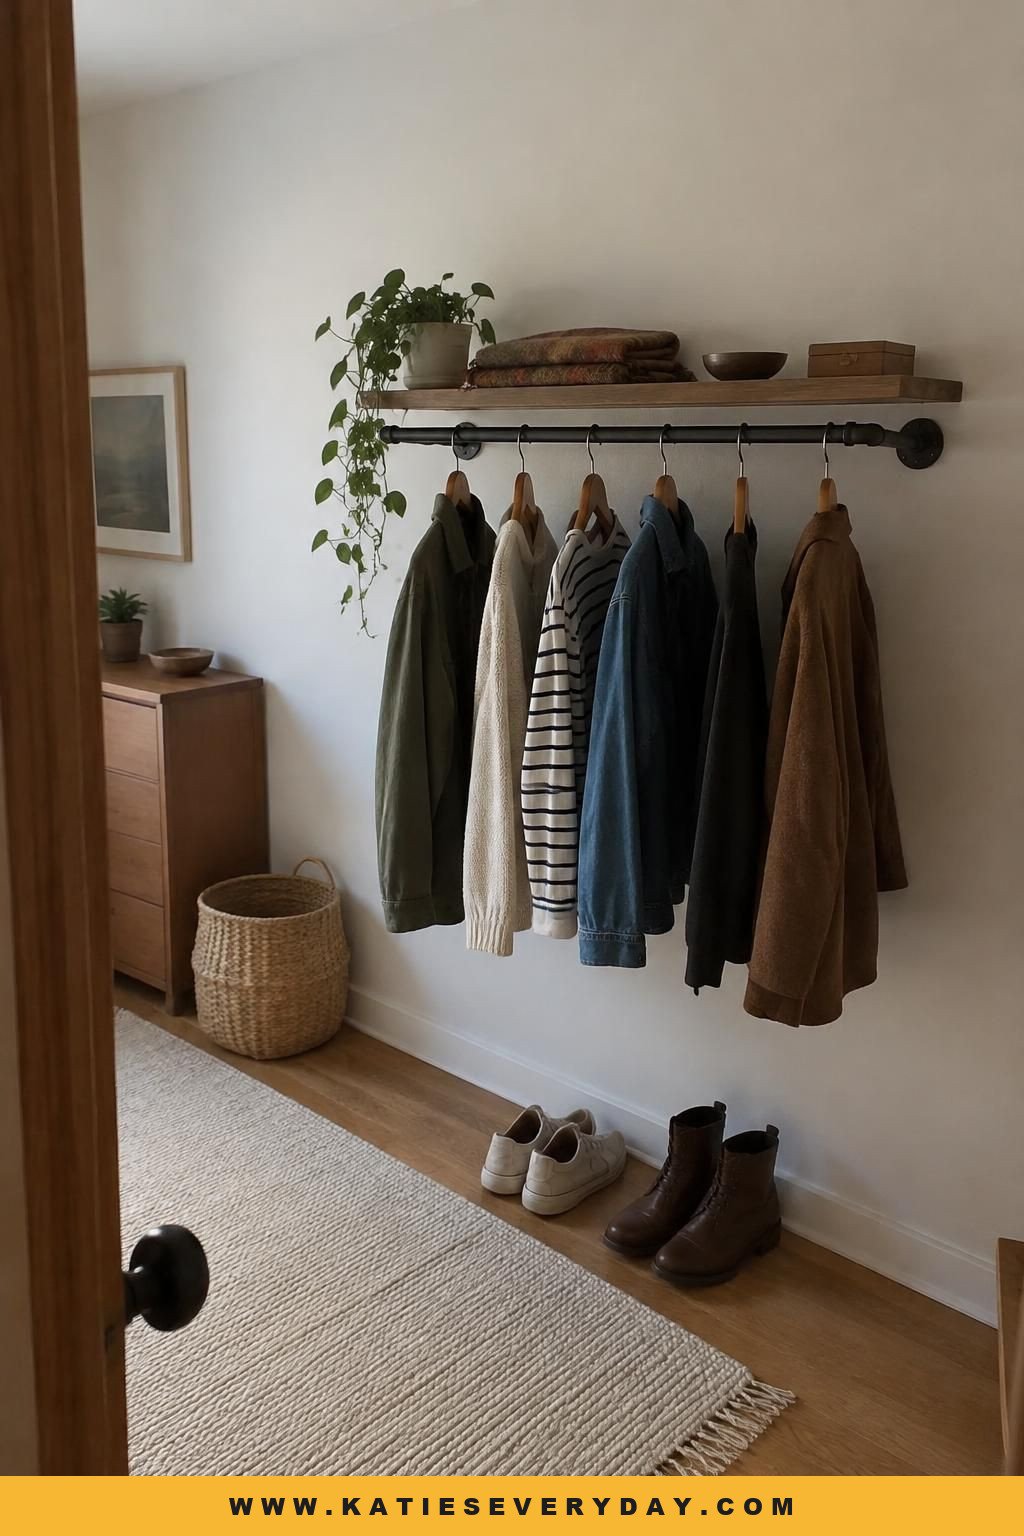
Plan the rail around the bed and window rather than defaulting to the most visible wall. Keep the selection limited: open storage can look busy if you crowd it. This works if you need accessible hanging space and are comfortable keeping it tidy.
16. Use the back of the door for lightweight items
Add hooks or a slim organizer behind the door for bags, robes, or accessories. This uses a surface without adding furniture to the floor.
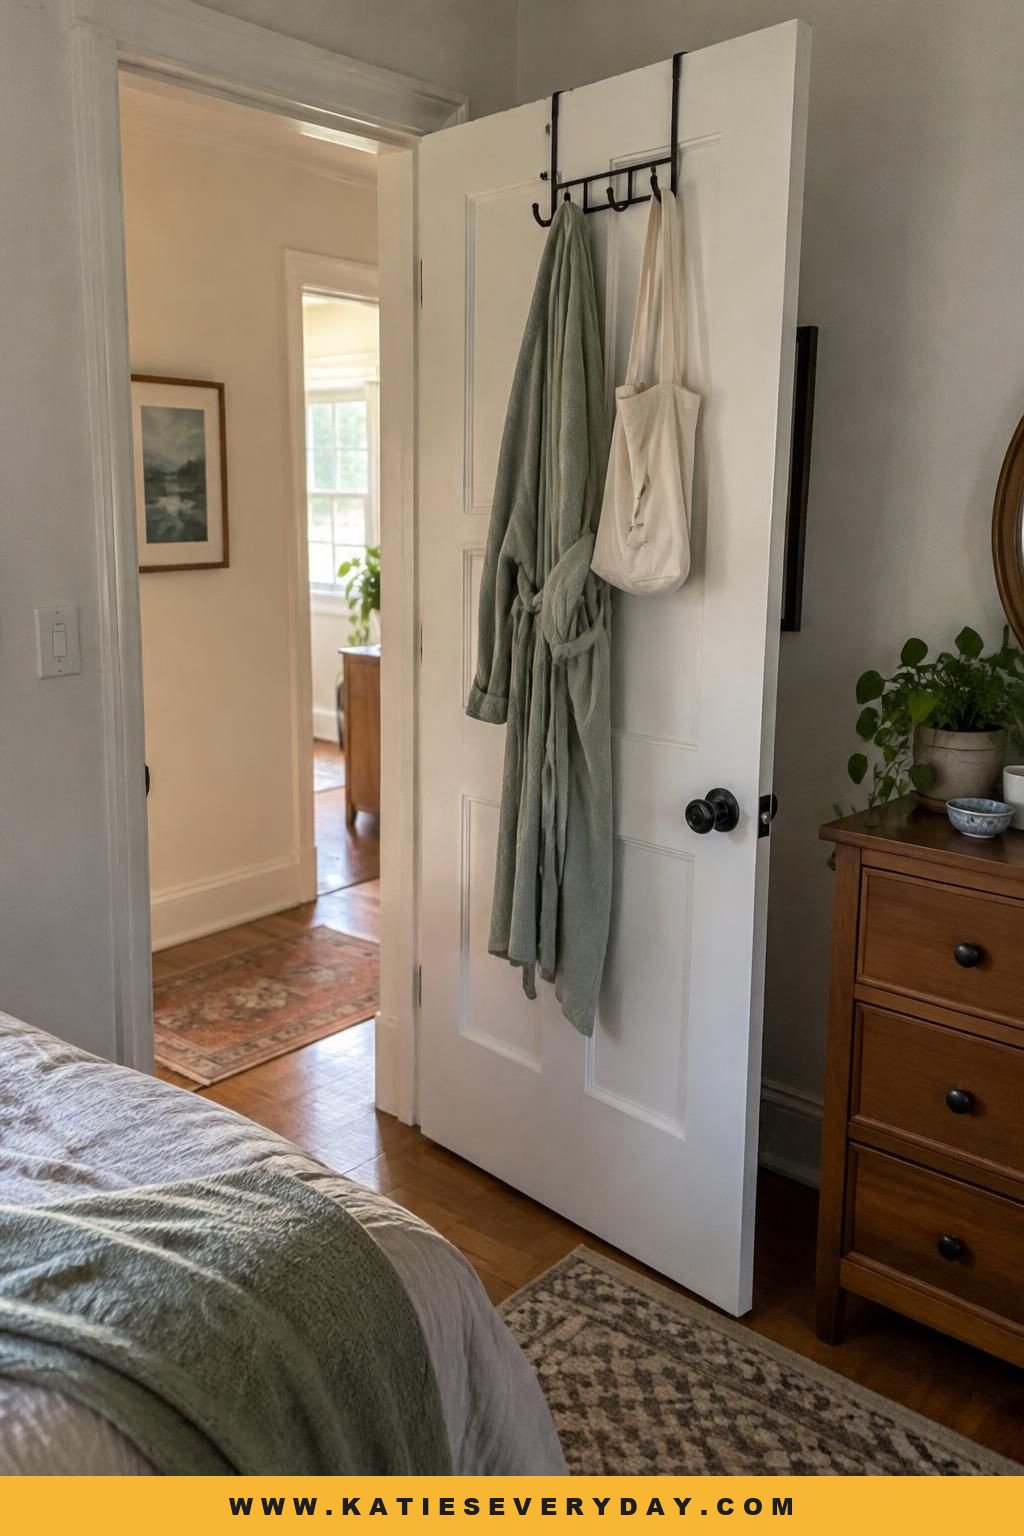
Check that the door still opens fully and the organizer won’t hit nearby furniture. Stick to lightweight items unless the hardware is designed and mounted for heavier loads.
17. Keep daylight paths open
Avoid placing bulky furniture directly in front of a window if you can arrange the room another way. If the bed has to sit near the window, an open-frame headboard may block less of the window than a solid, tall one.
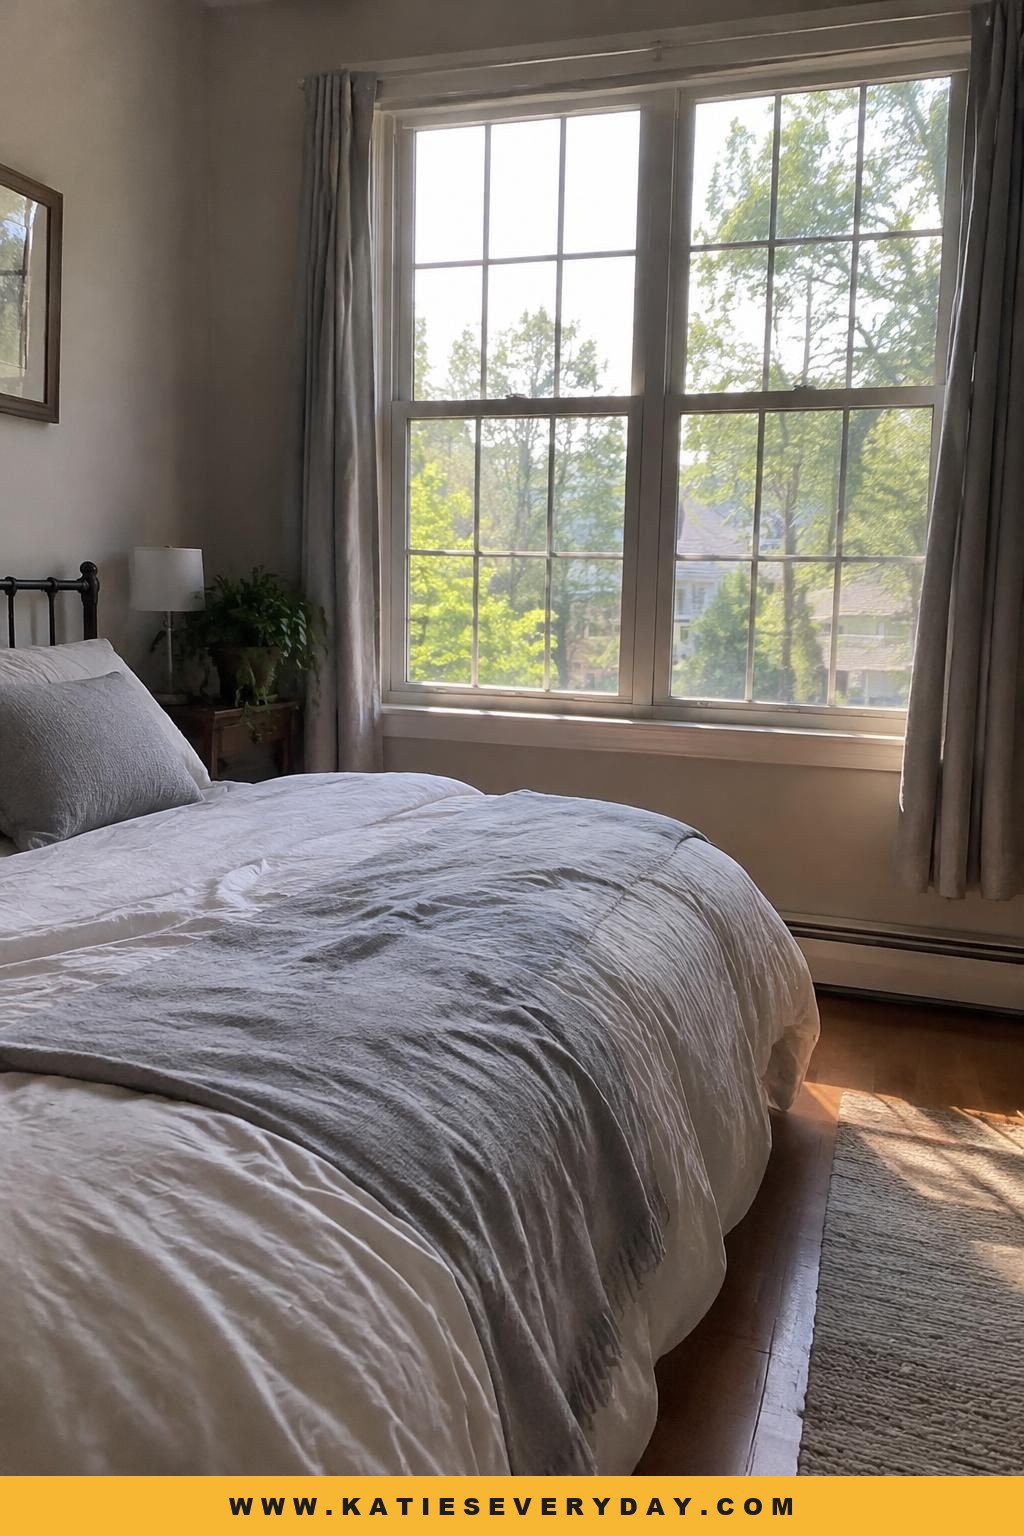
Compare the bed and headboard height with the actual window before buying furniture. Keep window access and a usable layout ahead of any visual change.
18. Use one well-placed mirror
Mount a full-length mirror on a closet door or wall where it reflects light or a view you like. It adds a dressing mirror without taking up floor space.

Check what the mirror will reflect from the bed and doorway before installing it; you may not want it facing the bed. A mirror doesn’t create actual floor space or storage, so treat it as a visual option, not a layout fix.
19. Carry one wall color onto the ceiling
Paint the walls and ceiling the same color if you want a more continuous look without adding furniture. Houzz describes this technique as reducing the visual boundary created by contrasting wall and ceiling colors. It’s a visual effect, not extra usable space.
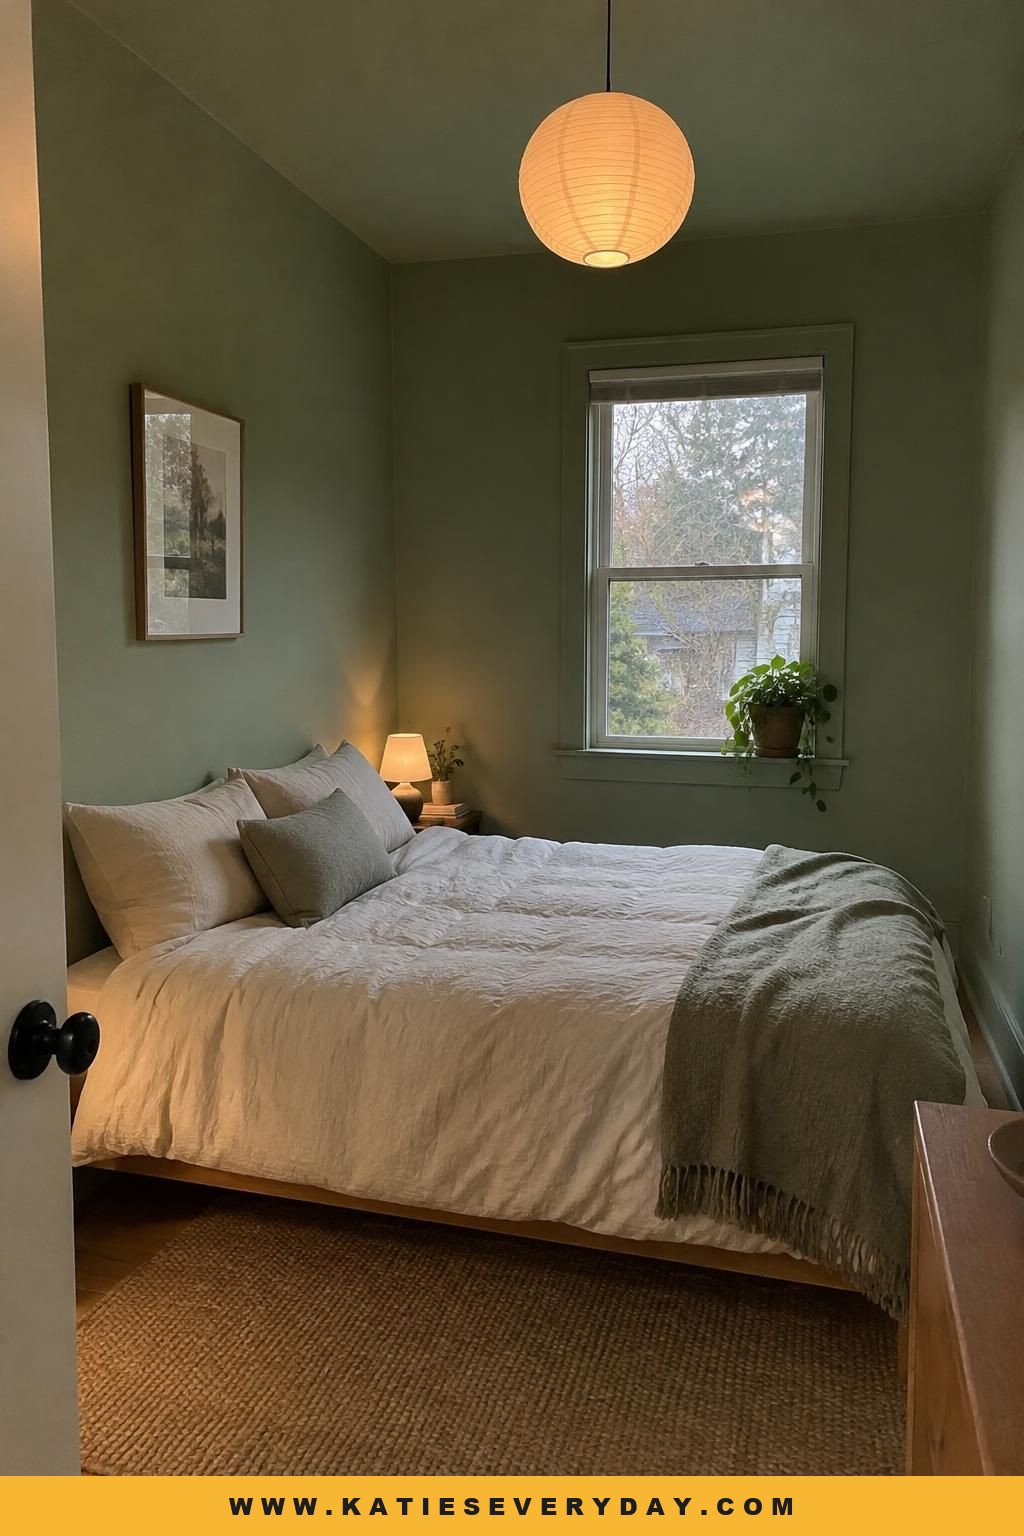
Test the color in daylight and evening light before committing. This can suit a pared-back small bedroom design, but it won’t work for every taste.
Before you buy or install anything, measure the room and furniture, then check door swings, closet access, window access, and drawer openings. Pick the fix that addresses your biggest constraint first.
Keep Exploring More Ideas
 11 Bedroom Aesthetic Ideas With Colors and Details to Copy
 17 Bedroom Back Wall Ideas That Make the Bed the Focal Point
 21 Modern Simple Bedroom Design Ideas for a Calm, Pulled-Together Room
 17 Indian Bedroom Design Ideas That Balance Tradition and Modern Style
 9 Bedroom Design Styles and the Details That Define Them
 14 Minimalist Bedroom Ideas That Feel Warm, Not Empty
 13 Bedroom Ideas for Couples That Feel Personal to Both
 12 Bedroom Layout Ideas for a More Usable Room
 19 Small Living Room Ideas That Make Every Inch Work
 13 Compact One- and Two-Bedroom House Plans to Compare
 19 Simple and Modern Bedroom Ceiling Designs to Consider
 17 Black and White Living Room Ideas With Balanced Contrast
See more Bedroom Ideas →