
A small apartment living room has to fit seating, storage, and everyday movement into limited space. The challenge is making room for what you need without blocking the route through the room or crowding the center. Start with the pathway, then test seating and storage that suit your floor plan; these 19 ideas help you choose what to try. Measure before you move or buy furniture, and mark the layout with painter’s tape.
1. Protect the everyday pathway
Arrange your seating and TV or focal point so you can move between doors and adjoining rooms without weaving around furniture. Use painter’s tape to mark furniture footprints and the route you need to keep clear, then walk through the room as you normally would. The best route depends on your room dimensions and door swings, so don’t rely on a generic spacing rule.

2. Try a loveseat-and-chair conversation zone
Pair a compact sofa with one movable chair, angling the pieces toward each other or a shared focal point. Pull the chair closer when you have guests and move it aside when you need more floor space. This flexible setup may not suit a household that regularly needs several fixed seats, but it can work when a sectional would dominate the room.

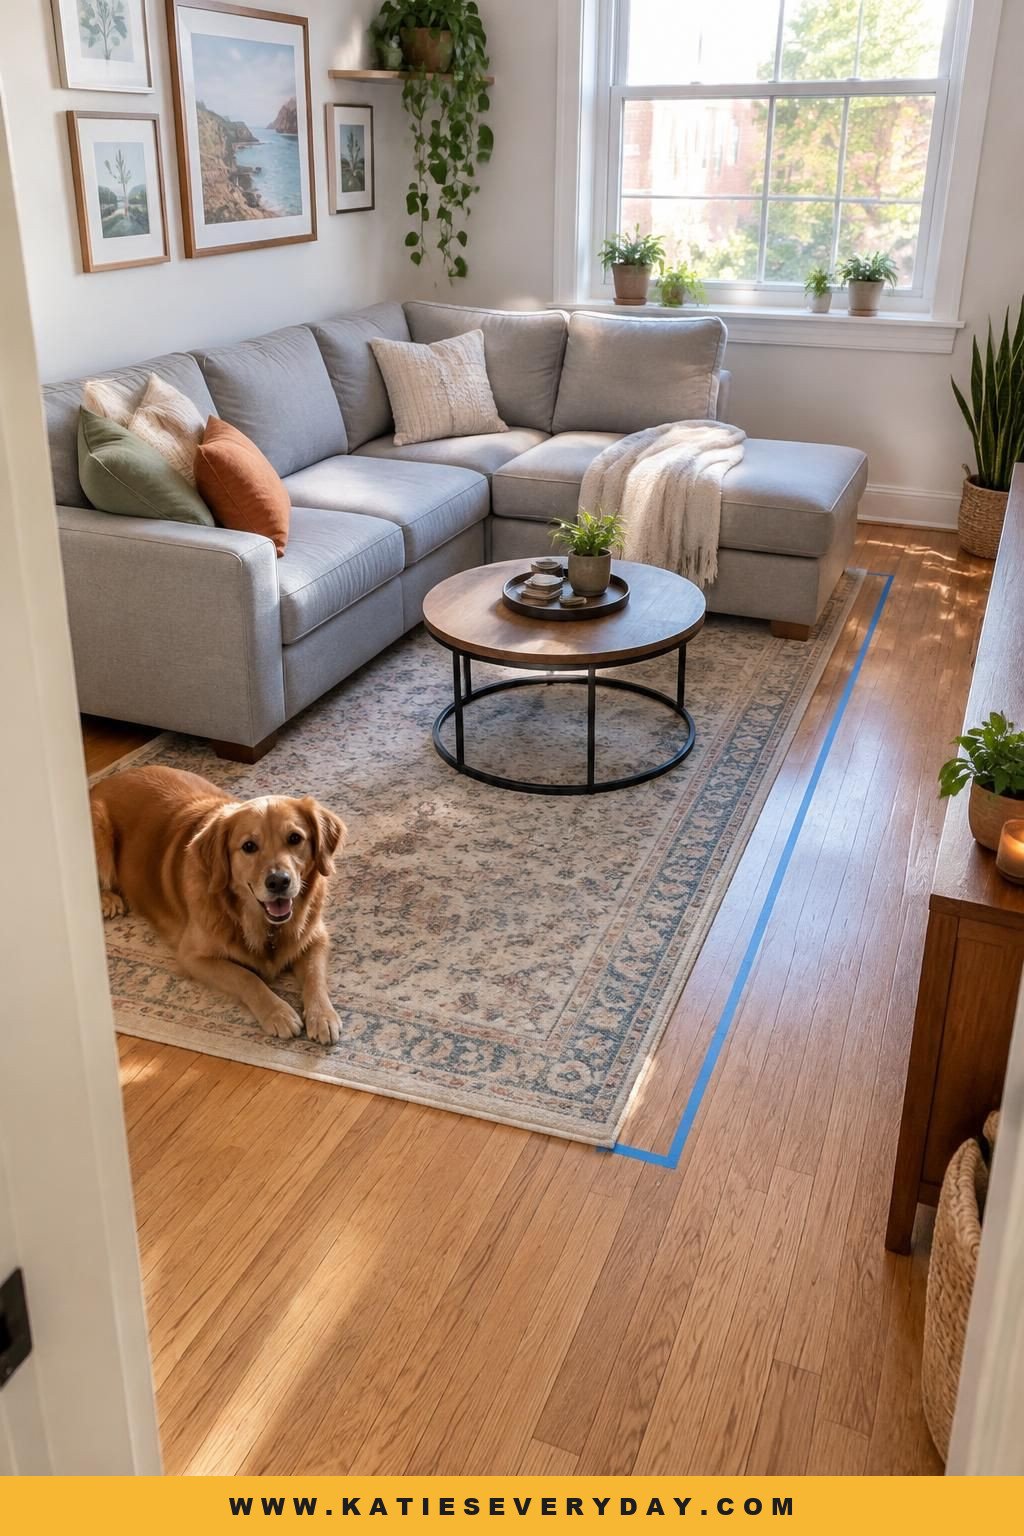
3. Test a corner sectional—only if the corner earns it
A sectional can consolidate seating in a usable corner. Before ordering, measure its full footprint, including the chaise, and check that it won’t block your route. Tape the outline on the floor and walk past it as you would every day. A sectional can feel oversized or obstructive in a narrow room, so check the chaise orientation carefully.
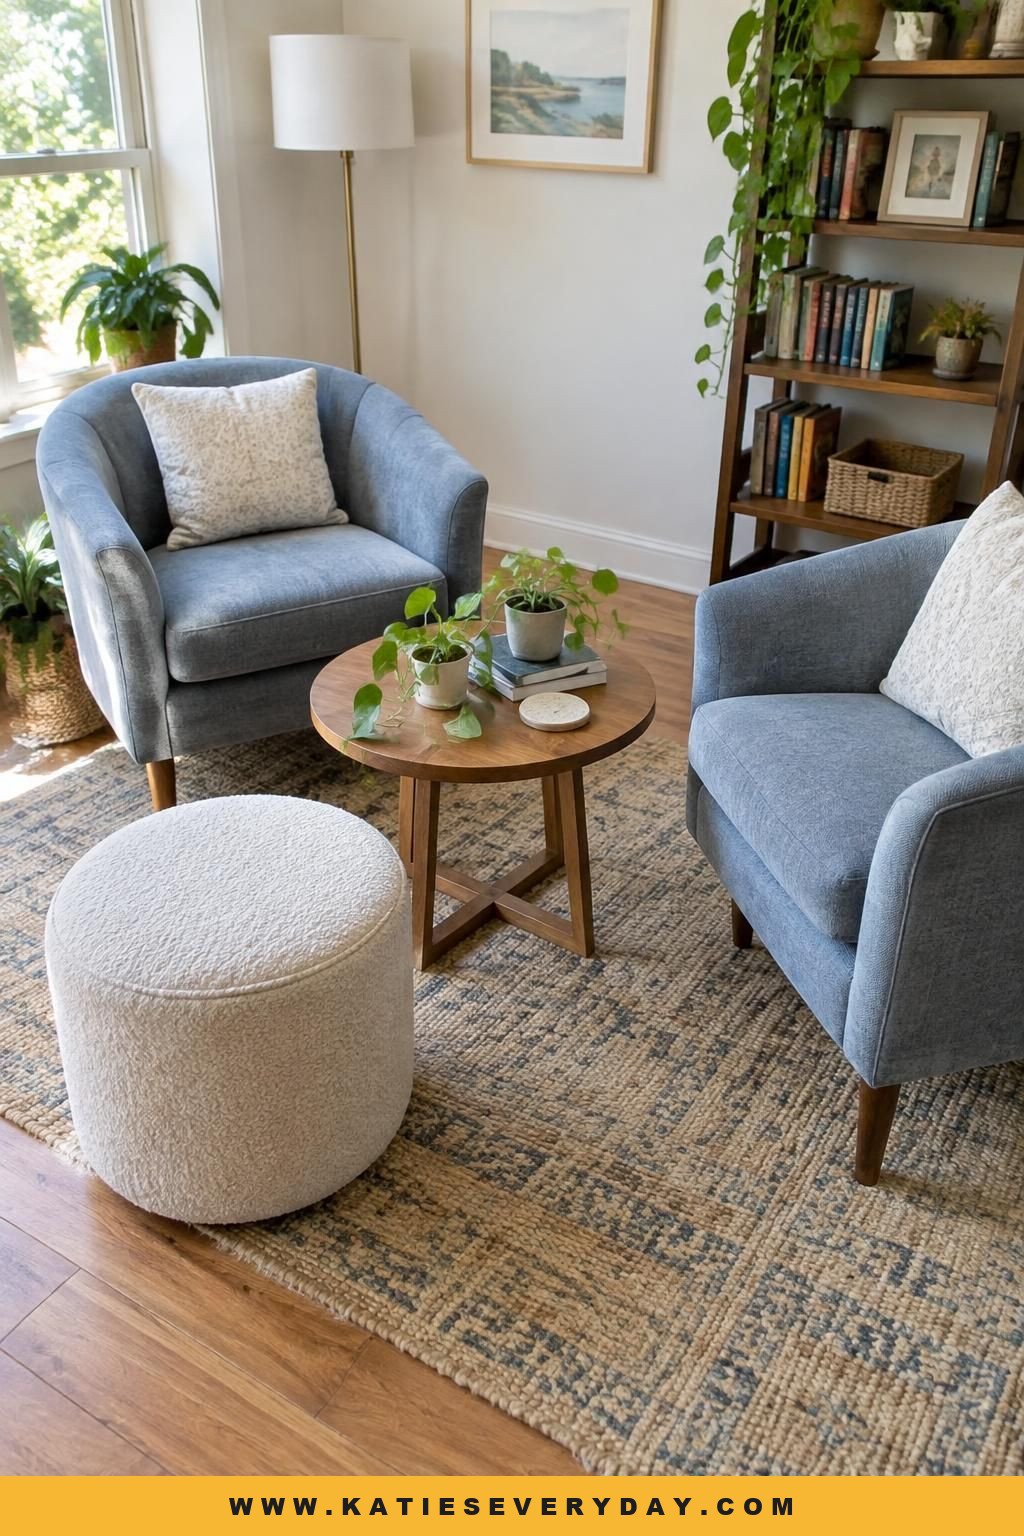
4. Use a no-sofa seating plan
Arrange two compact armchairs around a small table, with a pouf or stool nearby for occasional extra seating. Separate chairs are easier to reposition than a fixed sofa, and a tray-topped ottoman can double as a table surface and an extra seat. The trade-off: chairs may be less comfortable for long lounging sessions or movie nights.
5. Swap the coffee table for a storage ottoman
Choose an ottoman with a lift-off lid to combine a footrest, extra seat, storage, and occasional tabletop. Add a tray when you need a stable surface, and tuck throws, spare cushions, or games inside. Check that you have room to lift the lid and reach inside; an awkward-to-open storage piece may not work well for daily use.

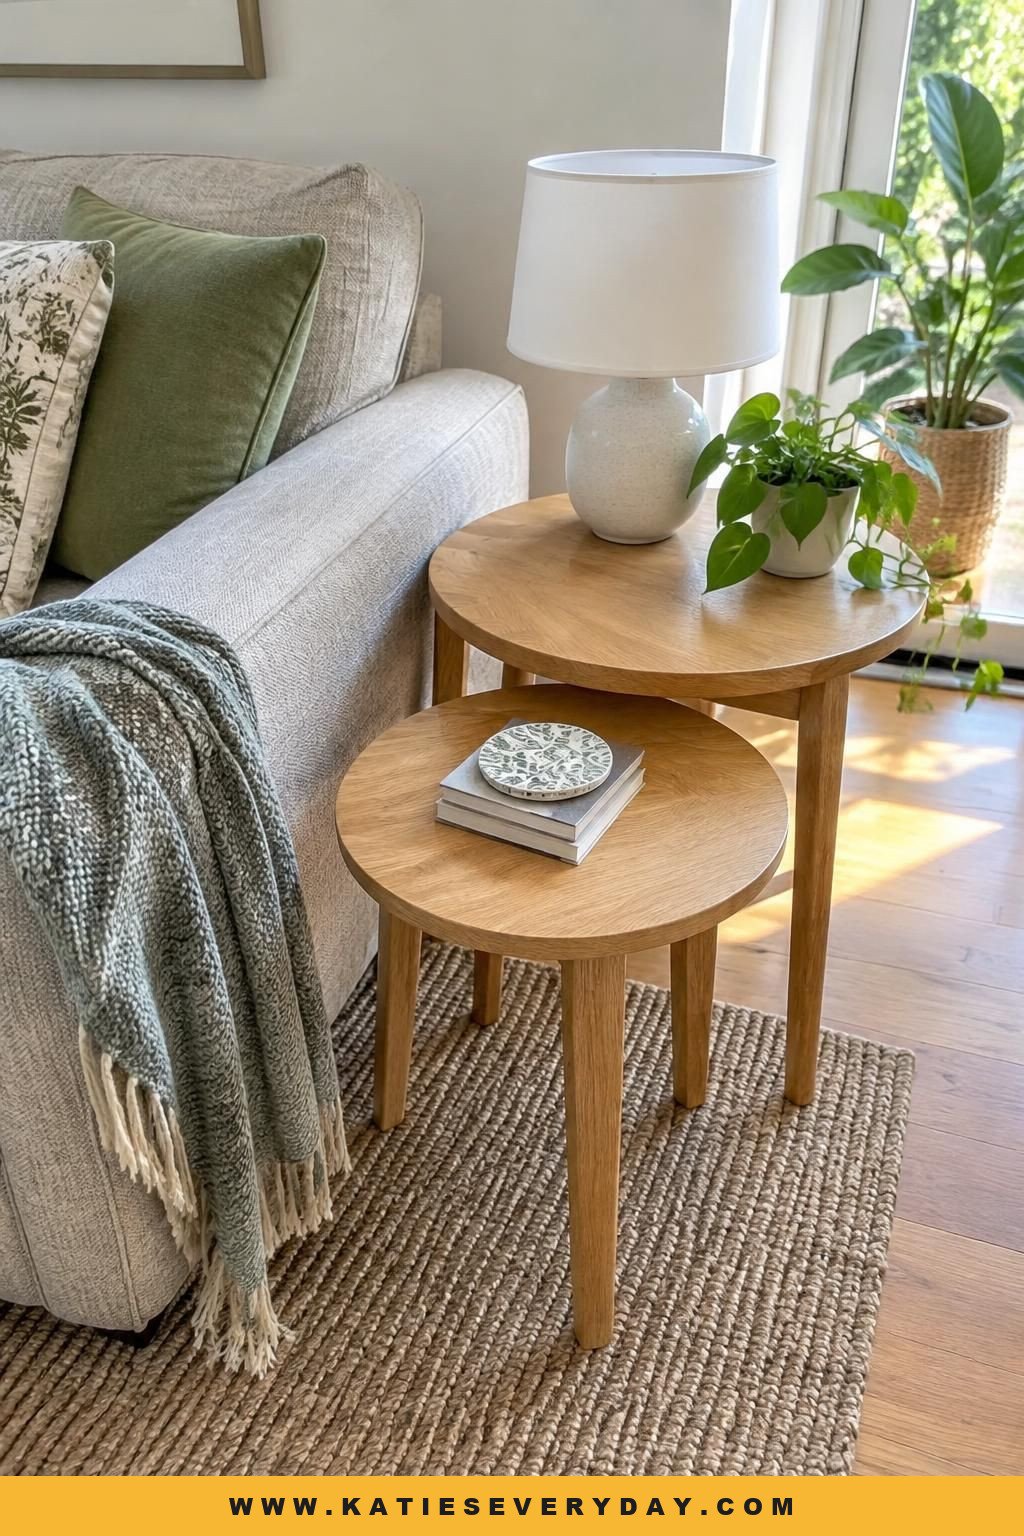
6. Nest the side tables
Use nesting tables instead of keeping two end tables in place all the time. Pull out the smaller table when you need another surface, then tuck it under the larger one to reclaim floor space. Nesting tables offer flexible surfaces, but less storage than a cabinet or drawer unit.
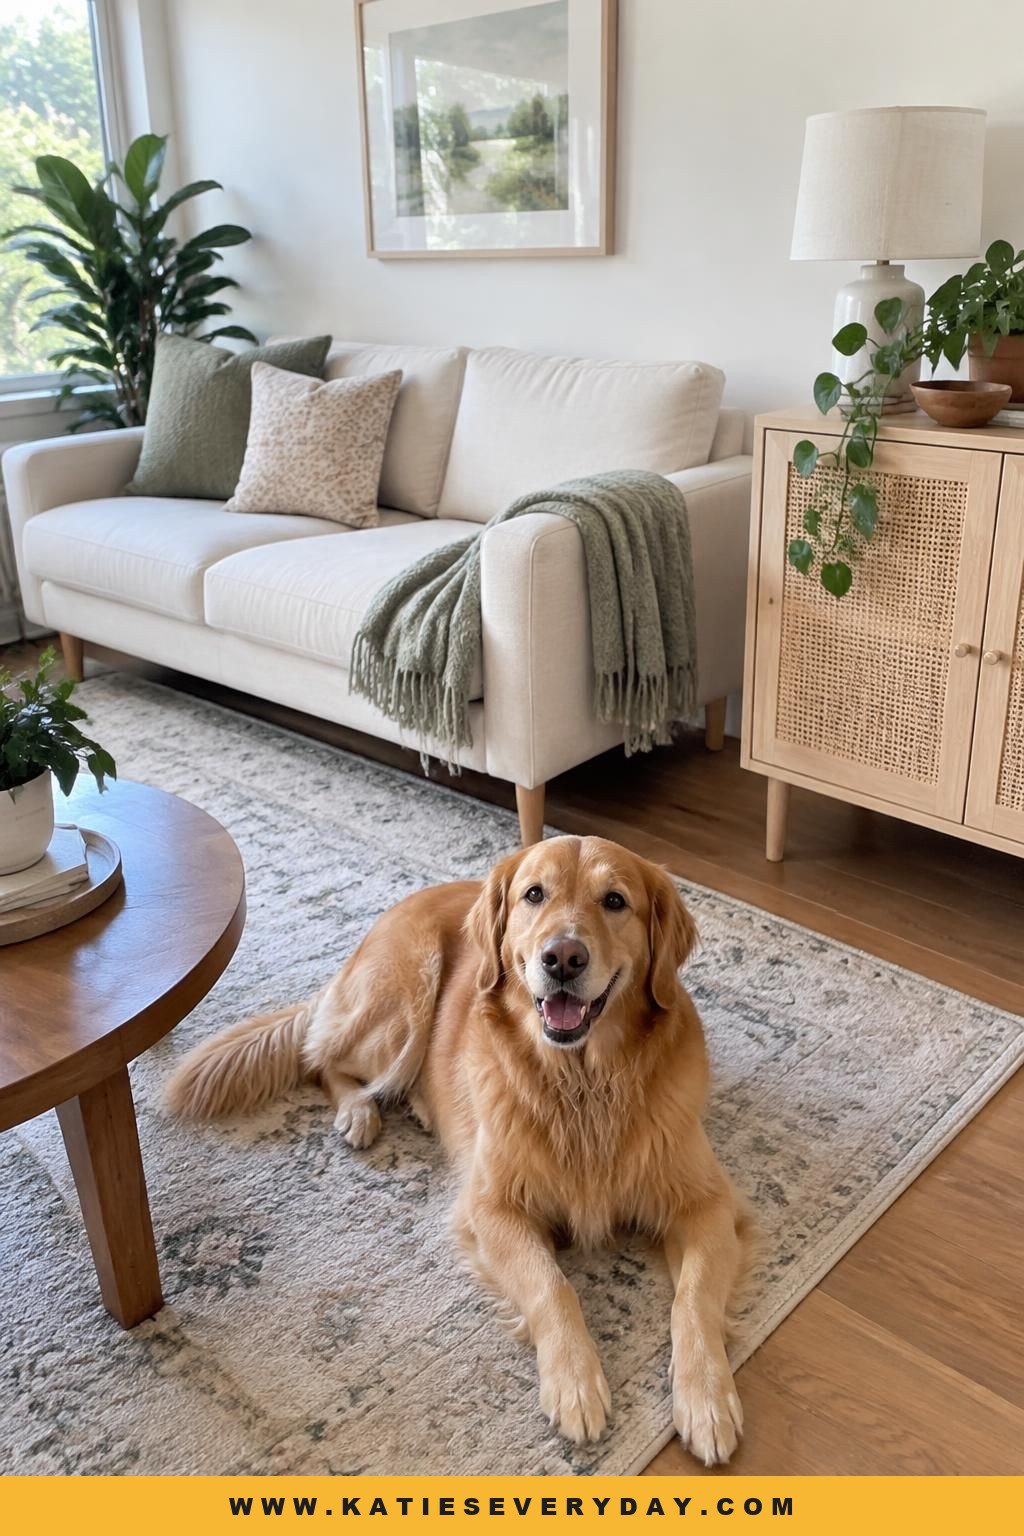
7. Choose furniture with visible floor beneath it
Look for a sofa, chair, or cabinet on legs rather than a solid piece that sits directly on the floor. The visible floor and open sightline can make furniture feel less visually heavy. Compare the whole footprint as well as the leg height: leggy furniture still needs to fit your room and seating needs. The open space underneath can collect dust, and this style offers less hidden storage.
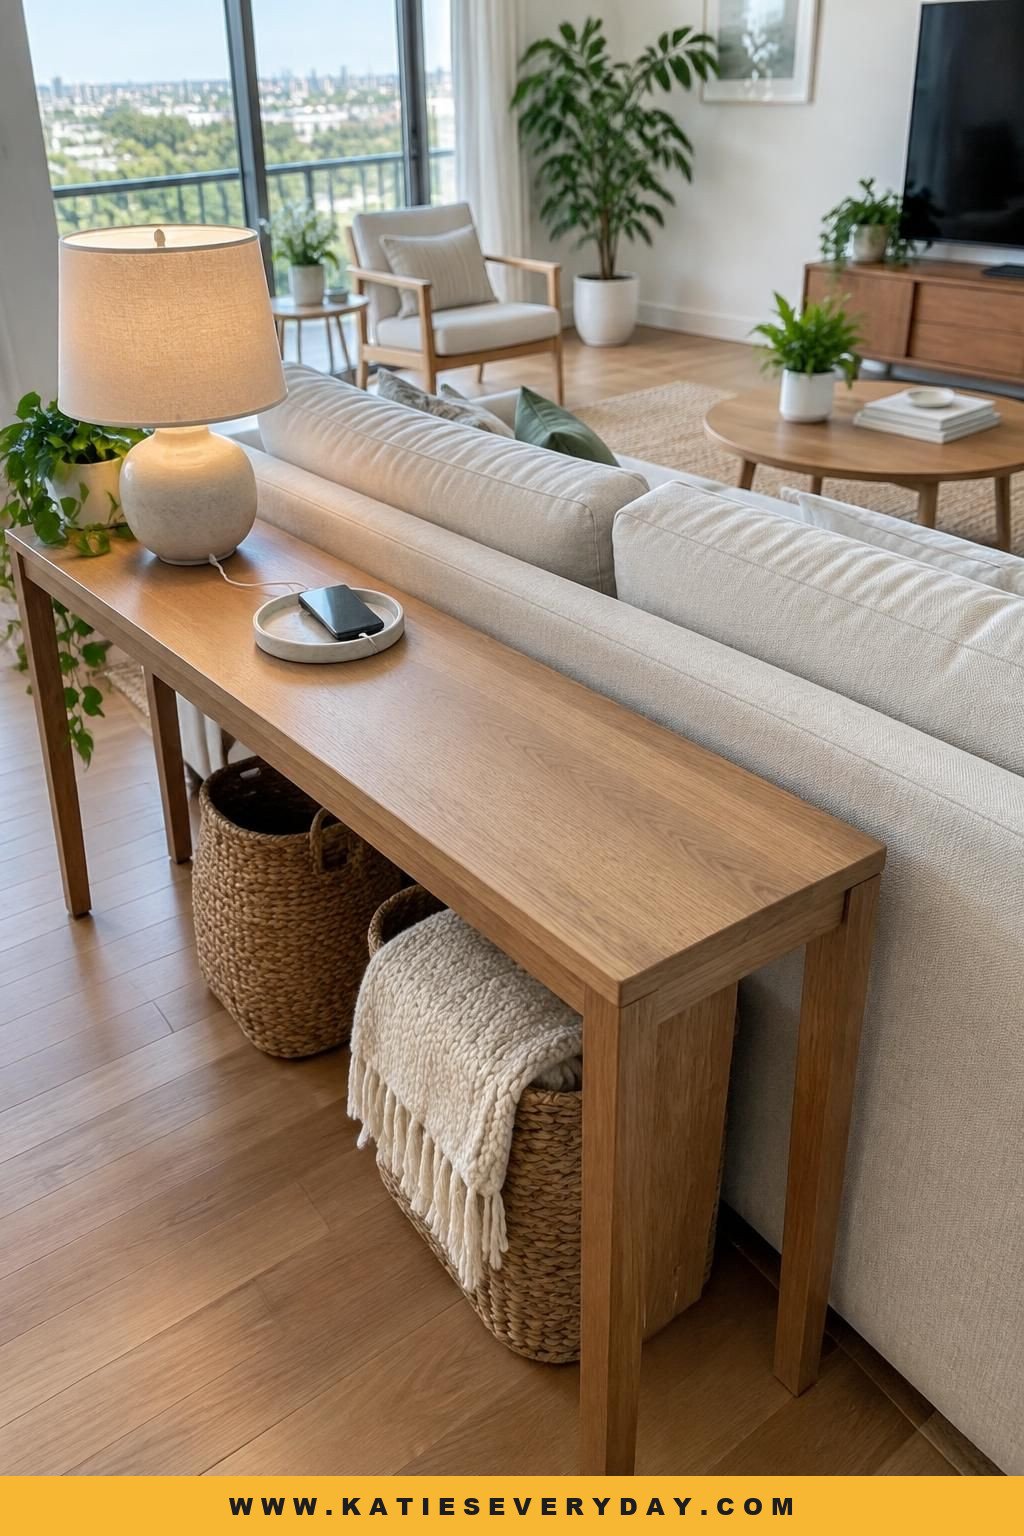
8. Put a narrow console behind the sofa
If your sofa floats in the room and leaves a usable strip behind it, add a shallow console for a lamp, charging spot, or small items. Measure the gap and choose a depth that won’t intrude into the main walkway. Skip the console if the sofa already sits close to a door or route.
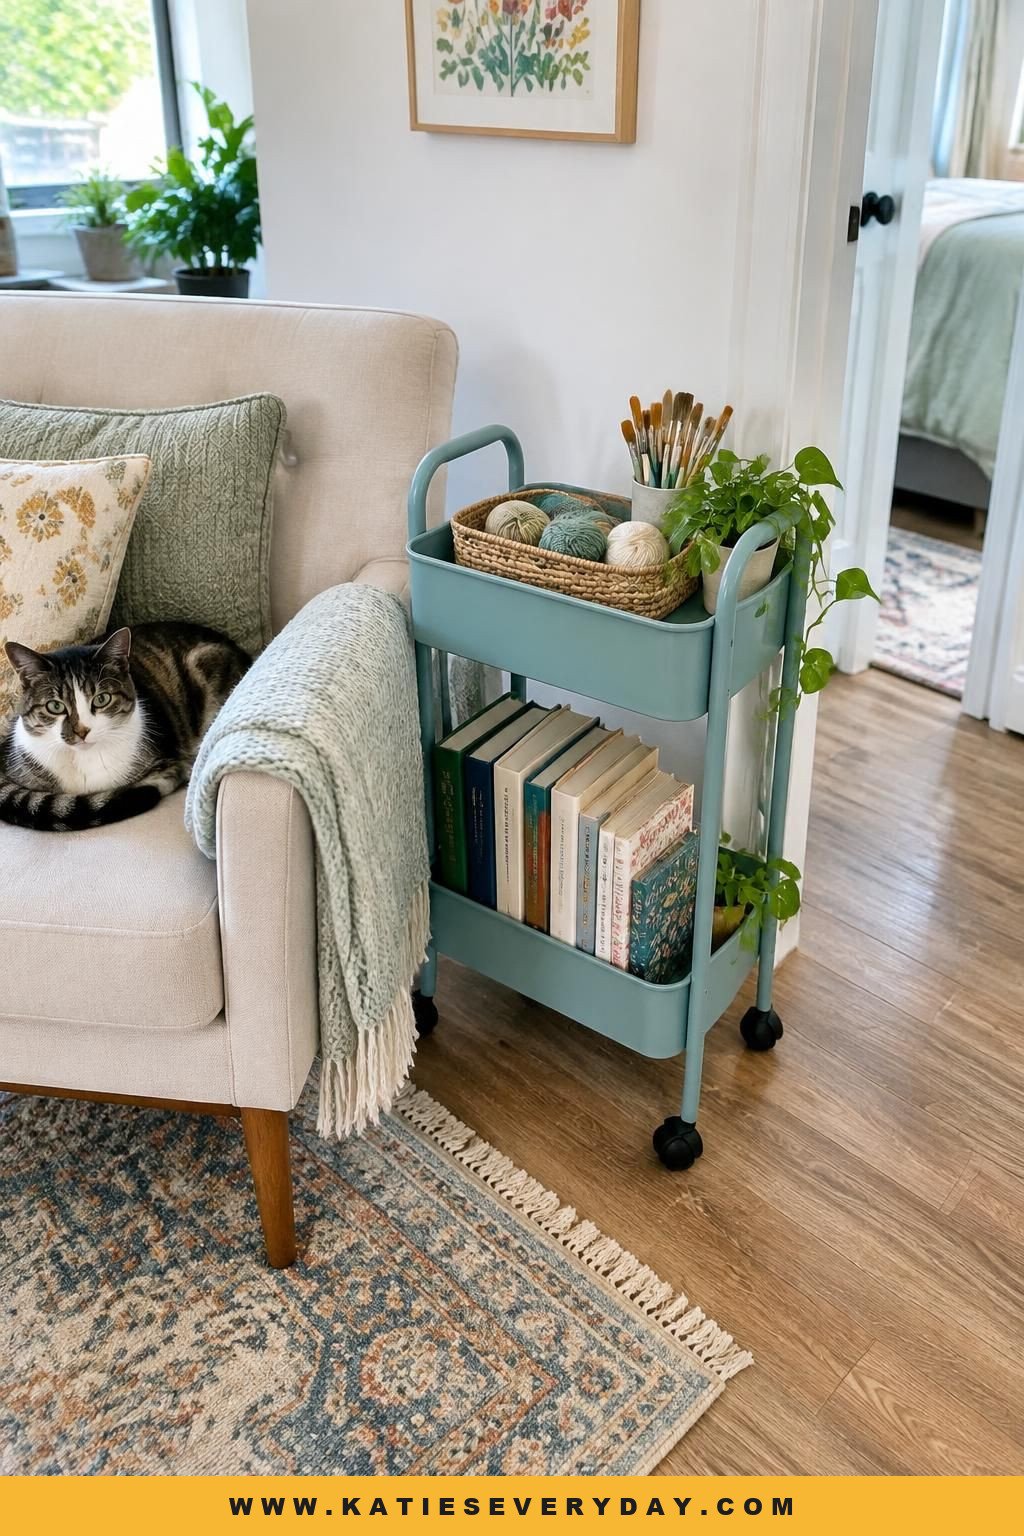
9. Give a narrow, movable cart a job
Keep a small rolling cart beside the seating for books, drinks, or hobby supplies, then move it elsewhere when you need the space. Give each shelf a purpose so the cart works as storage, not a roaming clutter pile. It still needs a place to park and can obstruct a narrow path.
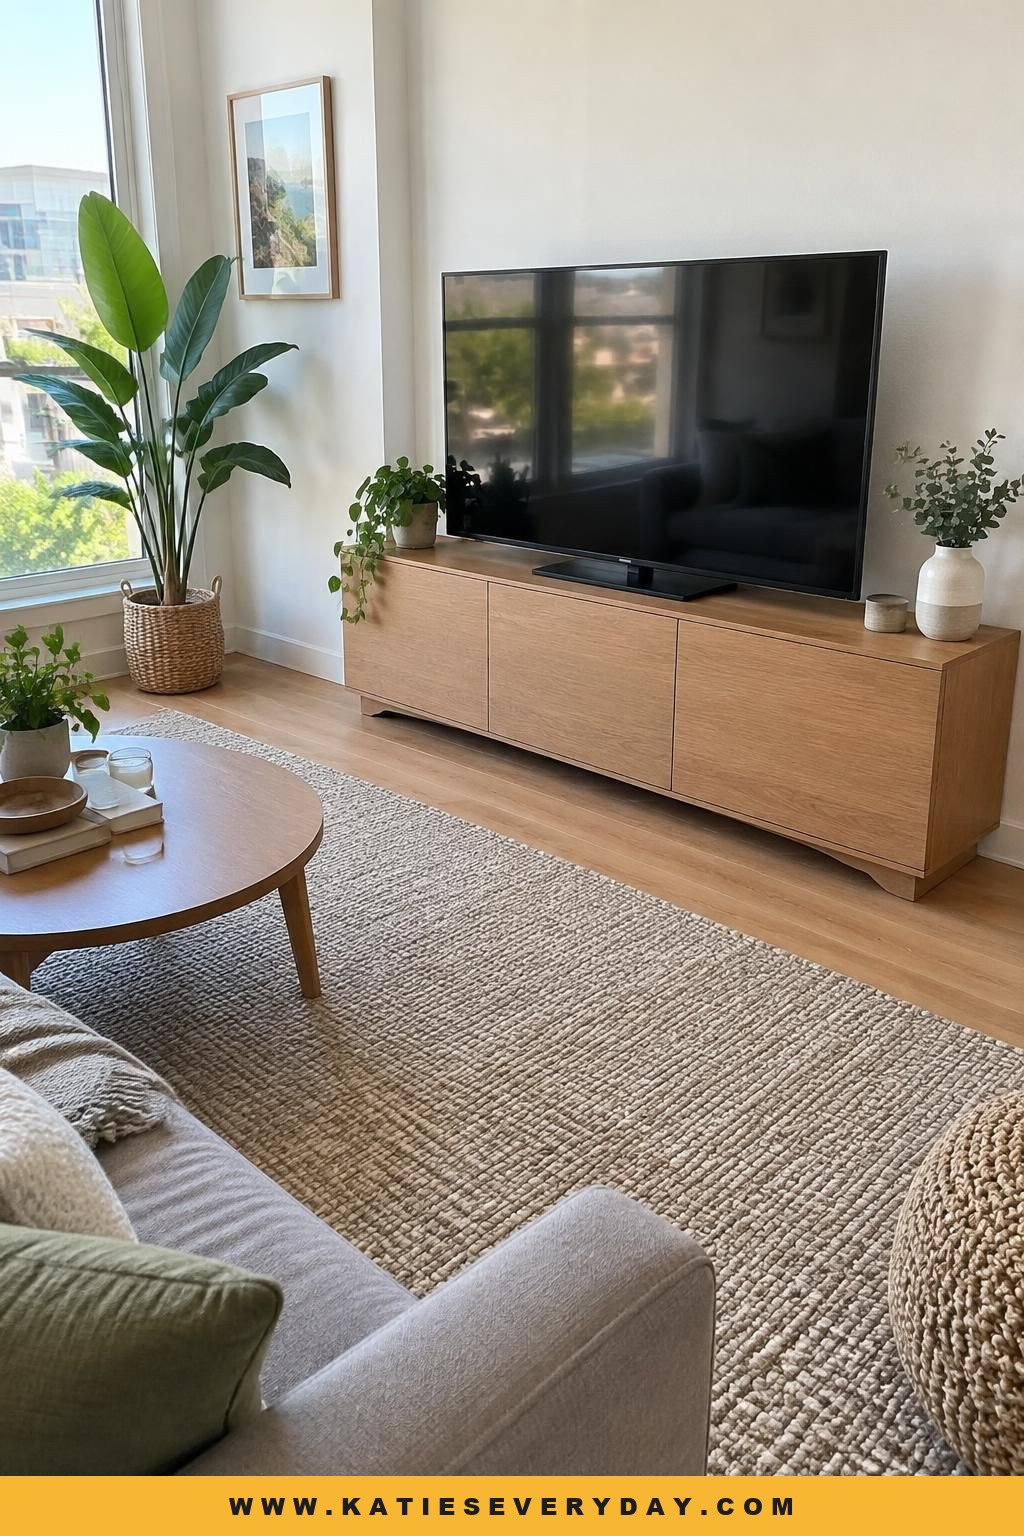
10. Put closed storage under the TV
Use a slim cabinet or console with doors to put away media accessories and other small items. Measure the cabinet’s depth and width, along with the TV base or mounting setup, before you choose one. A deep console can take up more floor space than expected. If you rent and want a wall-mounted TV, check whether mounting is allowed; a freestanding console is an alternative.
11. Go tall and shallow with storage
Choose a narrow bookcase or wall shelves instead of adding another wide, deep piece on the floor. Put frequently used items within easy reach and reserve higher shelves for lighter or less-used belongings. Wall-mounted shelves need suitable fixings and may not be allowed in a rental. If you can’t drill, consider a freestanding narrow bookcase.

12. Use a two-part storage mix
Combine open shelves for items you reach for often with closed bins or cabinets for visual clutter. Keep a few books or everyday objects visible, and group smaller items in baskets. Open shelves need regular editing and dusting; closed storage can become difficult to use if you overload it.

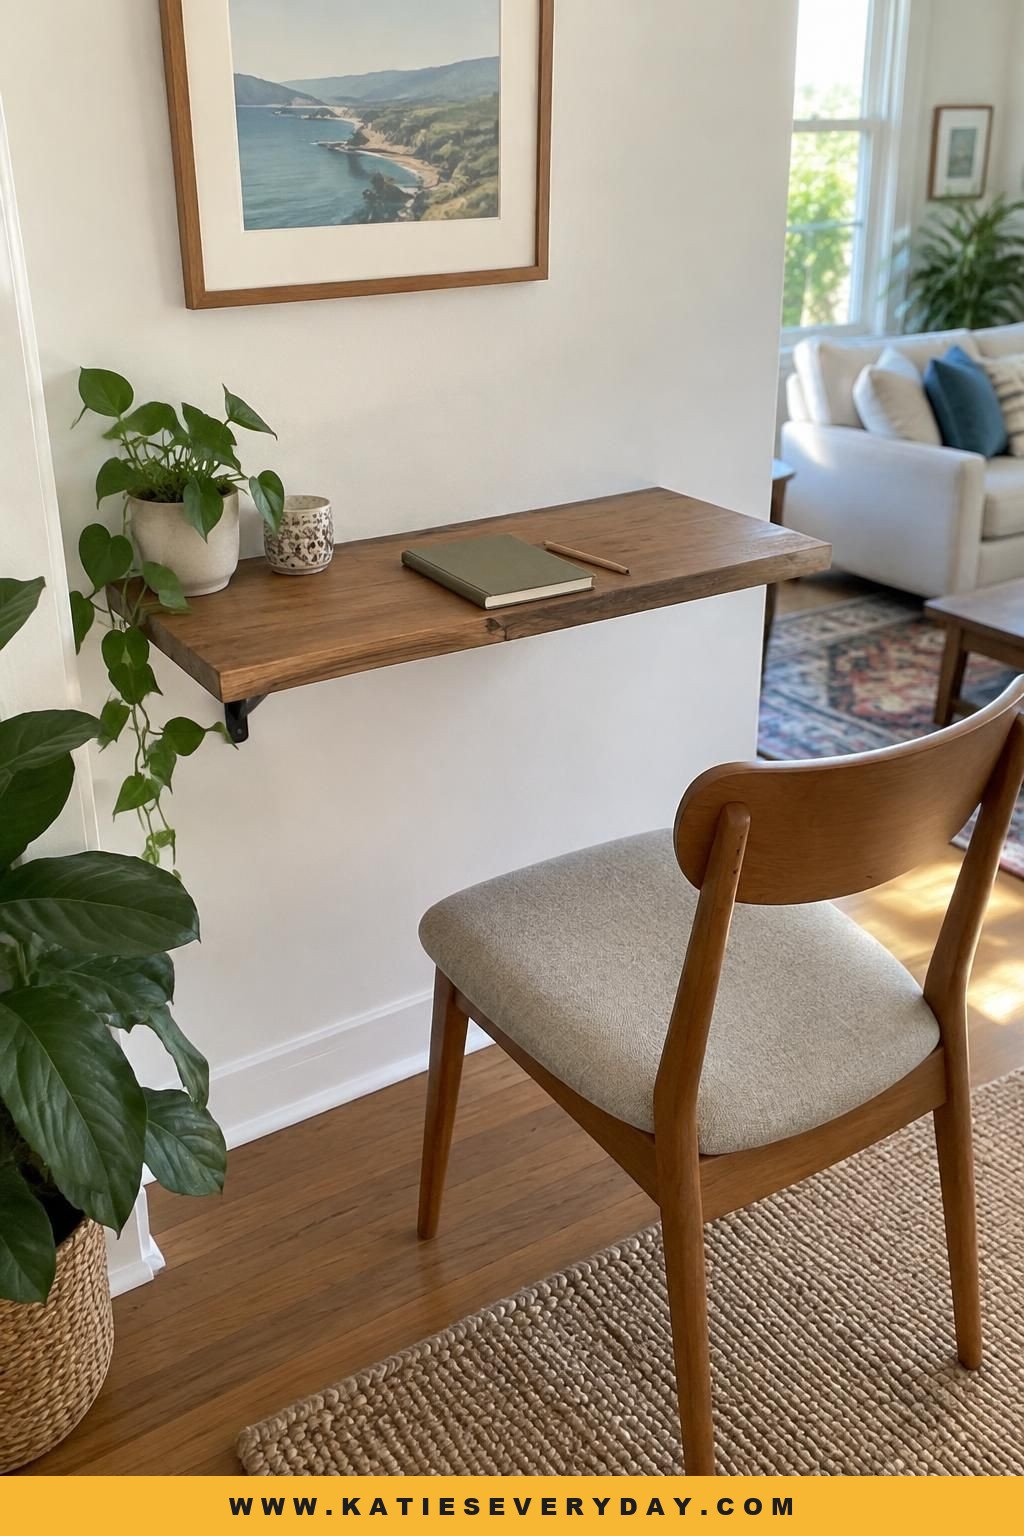
13. Turn a ledge or shelf into a work spot
If you need a desk only occasionally, try a slim writing surface or wall-mounted shelf with a chair that serves another purpose in the room. Check your seated position and leg clearance before settling on the shelf height. This can save floor space compared with a full desk setup, but may not suit a full-time workstation. Check rental rules before installing a wall-mounted surface.
14. Define a zone with one rug
Use a rug to group the seating area in a studio or open-plan room without adding a solid divider. Plan it around the seating footprint rather than choosing a tiny mat that floats in front of the sofa. Make sure the rug doesn’t catch on a door or create a trip edge. A rug can define the living area visually, but it won’t fix a blocked pathway.

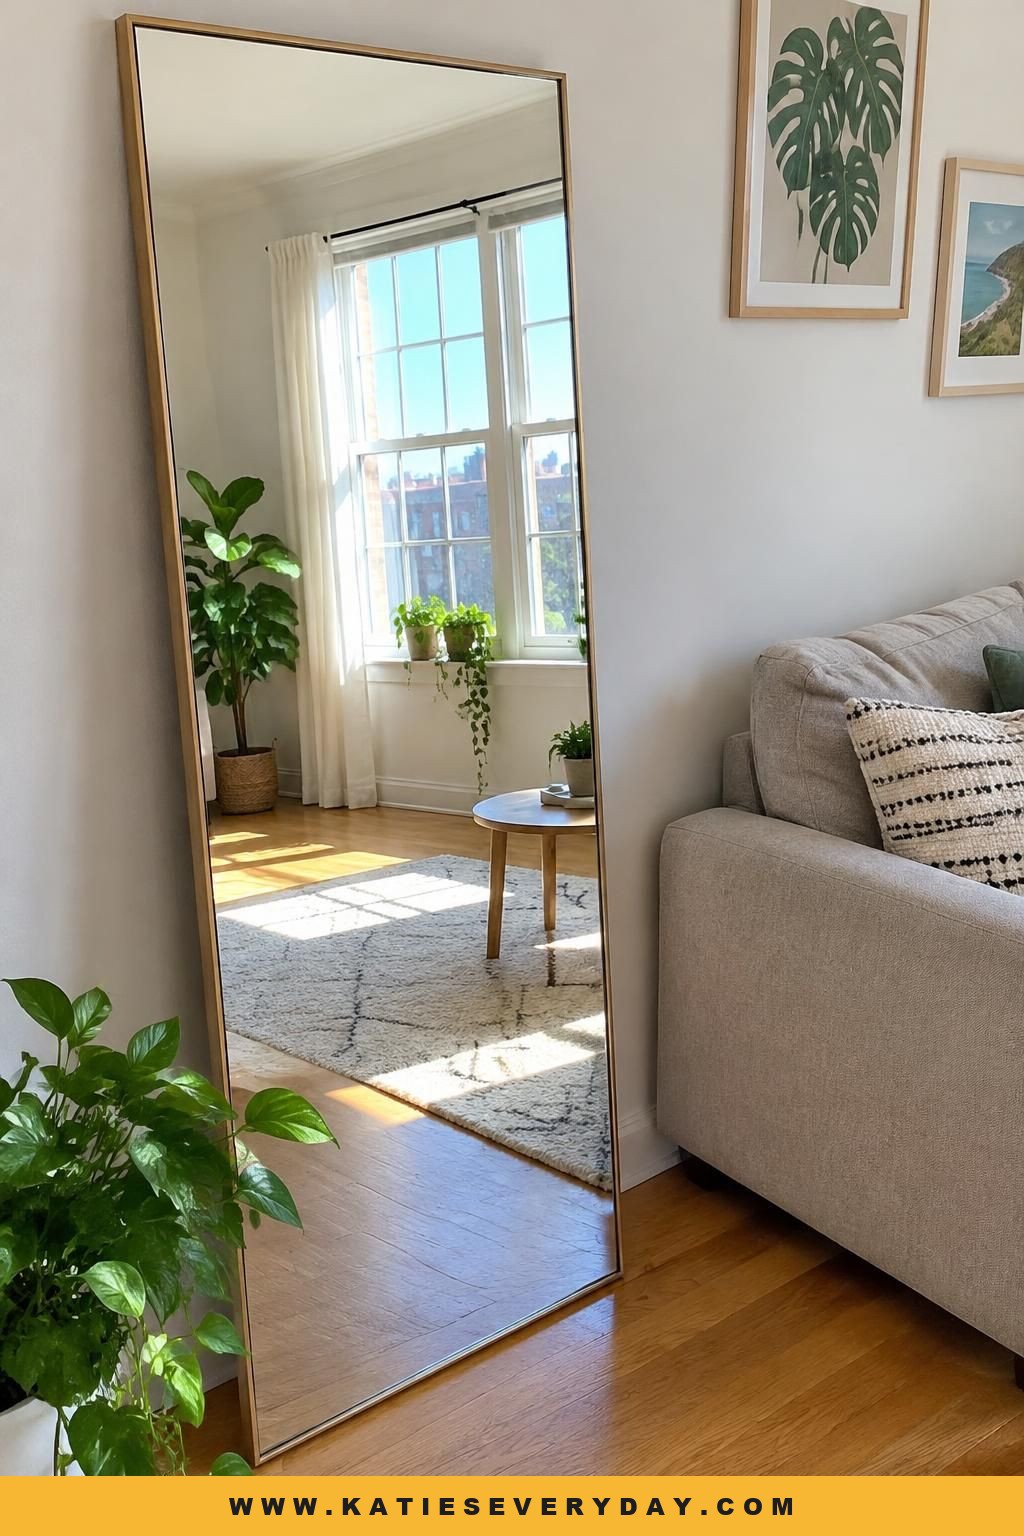
15. Use a mirror where it reflects light or a view
Place a mirror opposite or near a window if your layout allows, and check what it reflects from the main seat. Reflecting daylight or a view can create an impression of greater depth. A mirror can’t create daylight where none reaches the room, and it may add visual noise if it reflects a cluttered corner.
16. Keep a clear strip of wall visible
Try leaving one wall less crowded or pulling the sofa slightly away from the wall if there’s room. A visible strip of wall may make the space feel less compressed and leave room for a slim lamp or work surface. Don’t sacrifice useful storage or a clear route just to create a gap.

17. Layer light instead of relying on one overhead fixture
Combine the main room light with a task lamp or wall light near the seat where you read or work. A shelf can hold a lamp where a floor lamp would take up floor space. Check outlets and cord routes before placing lamps, and check rental rules before installing a wall fixture. A movable table lamp is an alternative if you can’t make changes.

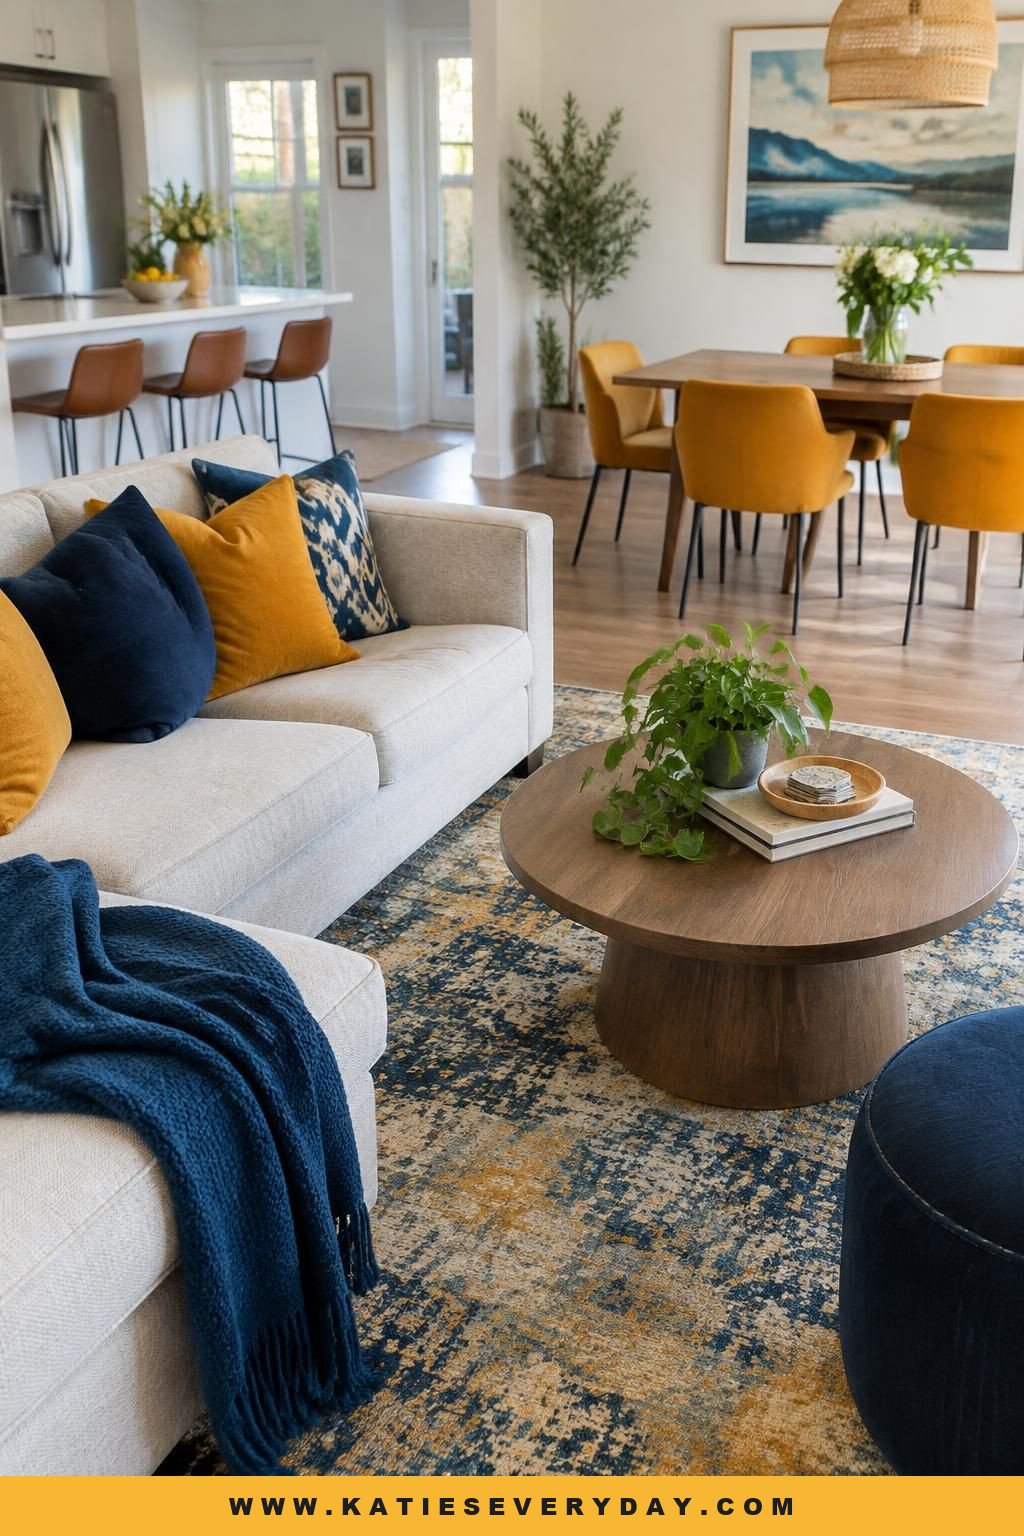
18. Use one cohesive color story across connected zones
Repeat one or two colors in the living-room rug, cushions, and nearby dining or desk accessories. Repeating an accent color can help connected areas feel related rather than visually fragmented. Cohesive doesn’t mean all-white or all-neutral, and color won’t solve a layout that blocks movement.
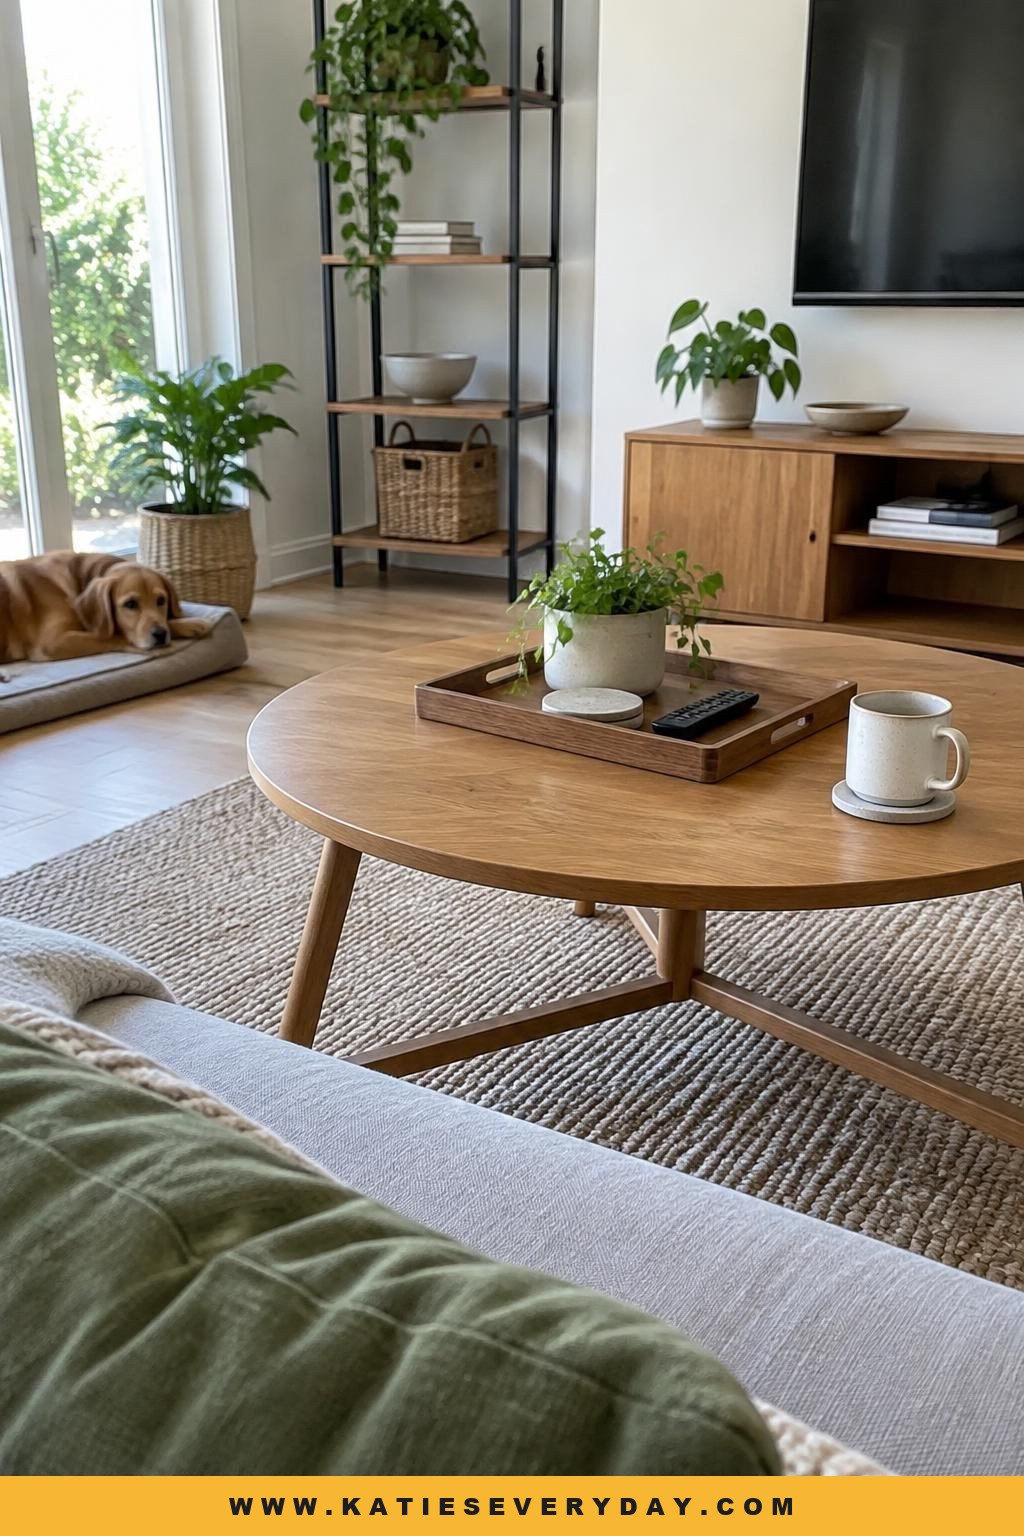
19. Keep the surfaces edited, not empty
Choose a few useful or meaningful objects for the coffee table and shelves, and store the rest. Use a tray to group everyday items such as remotes and coasters. Fewer visible objects give the eye fewer competing details, but you don’t need to remove things you actually use just to create a staged look.
Keep Exploring More Ideas
 21 Living Room Decor Ideas for a More Pulled-Together Room
 17 Black and White Living Room Ideas With Balanced Contrast
 13 Living Room Aesthetic Ideas With Colors and Details to Copy
 13 Compact One- and Two-Bedroom House Plans to Compare
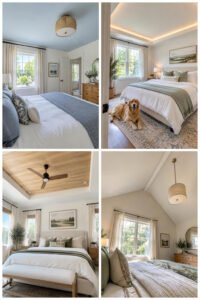 19 Simple and Modern Bedroom Ceiling Designs to Consider
 17 Bedroom Back Wall Ideas That Make the Bed the Focal Point
 12 Bedroom Layout Ideas for a More Usable Room
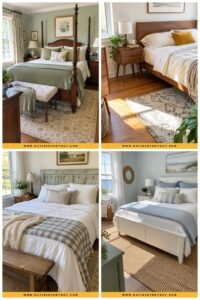 9 Bedroom Design Styles and the Details That Define Them
 11 Bedroom Aesthetic Ideas With Colors and Details to Copy
 13 Bedroom Ideas for Couples That Feel Personal to Both
 19 Small Bedroom Ideas That Make Every Inch Work
 14 Minimalist Bedroom Ideas That Feel Warm, Not Empty
See more Home Design →